1200 Prairie Drive, Algonquin, IL 60102
Local realty services provided by:CENTURY 21 New Heritage
Upcoming open houses
- Sun, Oct 1811:00 am - 01:00 pm
Listed by: dean tubekis, matt melull
Office: coldwell banker realty
MLS#:12781825
Source:MLSNI
Price summary
- Price:$515,000
- Price per sq. ft.:$217.48
About this home
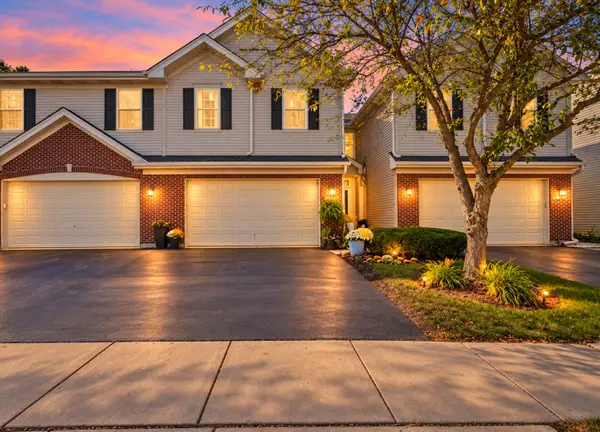
1200 Prairie Dr in the desirable Glenmoor neighborhood has been wonderfully updated, and not just cosmetics! This home boasts a lovely curb appeal with its symmetrical brick front exterior, concrete driveway, and new window shutters. Entering through French doors, a proper 2-story foyer welcomes guests inside with hardwood style porcelain tile flowing throughout most of the first floor. The huge kitchen with table space has been beautifully transformed with freshly painted cabinetry, hardware, quartz countertops, workstation sink, backsplash, tile flooring, and black stainless steel Samsung smart refrigerator with touchscreen. The adjacent dining room butler pantry and family room wet bar have also been updated with matching paint and quartz countertops. A lovely brick fireplace with gas starter makes the step-down family room warm and cozy with a nice view of the back yard. The laundry/mud room has a perfect location with garage + back yard access and has been nicely refreshed with white painted walls, cabinets, new utility sink, baseboards, door hardware, and matching hardwood style porcelain tile to complement the rest of the home. Upstairs all of the carpet has been replaced, the two secondary bedrooms were painted, door hardware is all new, and every bedroom has a ceiling fan. The master bathroom offers dual sinks, jetted bathtub, separate shower, and a big walk-in closet. Downstairs the basement offers a massive recreation area, a full-sized built-in wet bar, a small exercise room with closets, and a utility room with ample storage space. In addition to this large entertaining space indoors, the fenced back yard with in-ground heated swimming pool is the ultimate summer spot for gatherings with a big patio plus plenty of grassy area for play and pets! The 2 car garage has an extended storage area toward the rear with direct access to the back yard. Updates Approx. - New furnace and air conditioner (2025)! New windows (2025)! New pool heater (2025!) Kitchen remodel (2024). Laundry room remodel (2024). Upstairs carpet and painting (2024). Homes that are in truly move-in updated condition like this don't last long in today's market. Don't miss this one!...
Contact an agent
Home facts
- Year built:1989
- Listing ID #:12781825
- Updated:October 16, 2026 at 03:28 PM
Rooms and interior
- Bedrooms:3
- Total bathrooms:4
- Full bathrooms:2
- Half bathrooms:2
- Rooms Total:7
- Dining Description:Separate Dining Room
- Bathrooms Description:Double Sinks, Separate Shower, Whirlpool
- Kitchen Description:Dishwasher, Disposal, High End Refrigerator, Microwave, Range, Stainless Steel Appliance(s)
- Basement Description:Finished, Full
- Living area:2,368 sq. ft.
Heating and cooling
- Cooling:Central Air
- Heating:Forced Air, Natural Gas
- Central air:Yes
Structure and exterior
- Roof:Asphalt
- Year built:1989
- Building area:2,368 sq. ft.
- Lot area:0.23 Acres
- Architectural Style:Traditional
- Foundation Description:Concrete Perimeter
- Levels:2 Story
Schools
- High school:Dundee-Crown High School
- Middle school:Algonquin Middle School
- Elementary school:Algonquin Lakes Elementary Schoo
Utilities
- Water:Public
- Sewer:Public Sewer
Finances and disclosures
- Price:$515,000
- Price per sq. ft.:$217.48
- Tax amount:$10,606 (2025)
Features and amenities
- Laundry features:Dryer, Washer
- Amenities:CO Detectors, Ceiling Fan(s), Multiple Water Heaters, Sump Pump, Water-Softener Owned
Parking
- Total parking spaces:2
- Parking description:Attached Garage, Concrete, Garage
- Garage:Yes
- Garage spaces:2
 Copyright 2026 Midwest Real Estate Data LLC. All rights reserved. The data relating to real estate for sale on this web site comes in part from the Broker Reciprocity Program of the Midwest Real Estate Data LLC. Listing information is deemed reliable but not guaranteed. MLSNI Member Broker: Lisa Rossow
New listings near 1200 Prairie Drive
- New
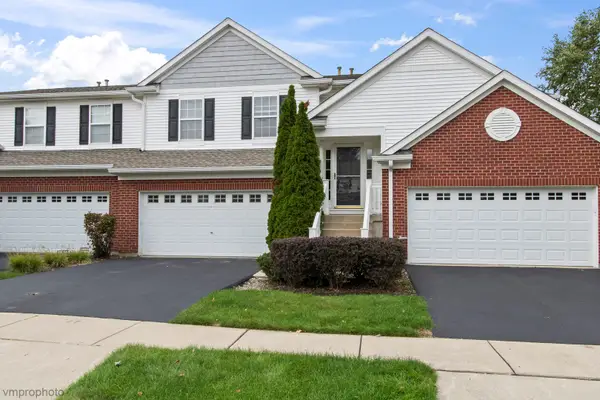
 $325,000Active2 beds 2 baths1,879 sq. ft.
1582 Matthew Drive #1582, Algonquin, IL 60102
MLS# 12787047Listed by: CENTURY 21 INTEGRA - Open Sat, 12 to 2pmNew
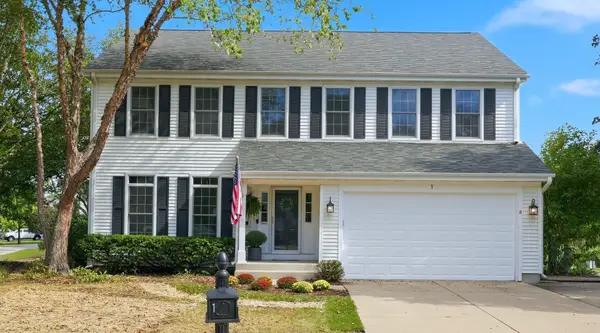 $625,000Active4 beds 4 baths3,159 sq. ft.
1 Fernwood Court, Algonquin, IL 60102
MLS# 12787109Listed by: BERKSHIRE HATHAWAY HOMESERVICES AMERICAN HERITAGE - New
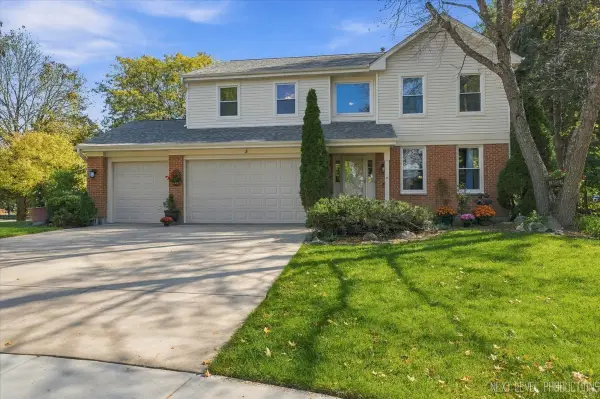 $549,900Active4 beds 3 baths2,632 sq. ft.
5 Fernwood Court, Algonquin, IL 60102
MLS# 12753930Listed by: @PROPERTIES CHRISTIE'S INTERNATIONAL REAL ESTATE - New
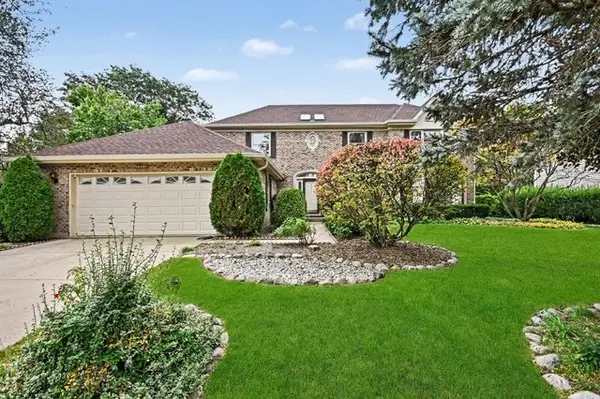 $530,000Active4 beds 3 baths3,994 sq. ft.
2311 Crabtree Lane, Algonquin, IL 60102
MLS# 12780872Listed by: REDFIN CORPORATION - Open Sat, 11:30am to 1pmNew
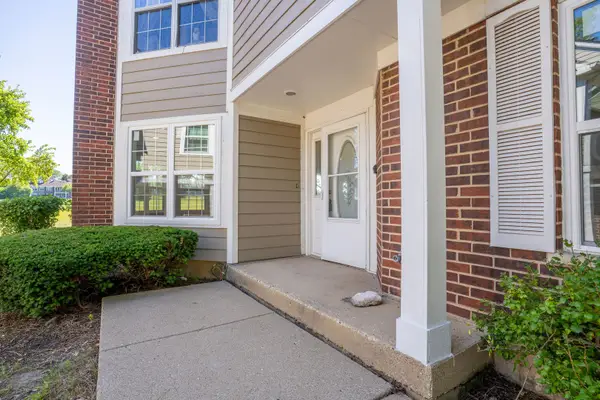 $290,000Active2 beds 2 baths1,295 sq. ft.
1621 Glengarry Court #1621, Algonquin, IL 60102
MLS# 12783885Listed by: INSPIRE REALTY GROUP LLC - Open Sun, 12 to 2pmNew
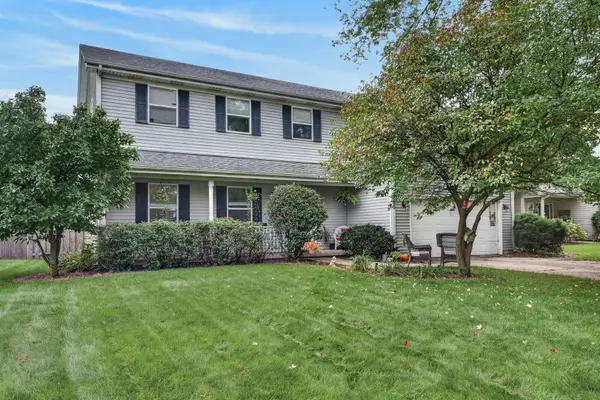 $435,000Active4 beds 3 baths3,019 sq. ft.
800 Birch Street, Algonquin, IL 60102
MLS# 12778870Listed by: BERKSHIRE HATHAWAY HOMESERVICES STARCK REAL ESTATE 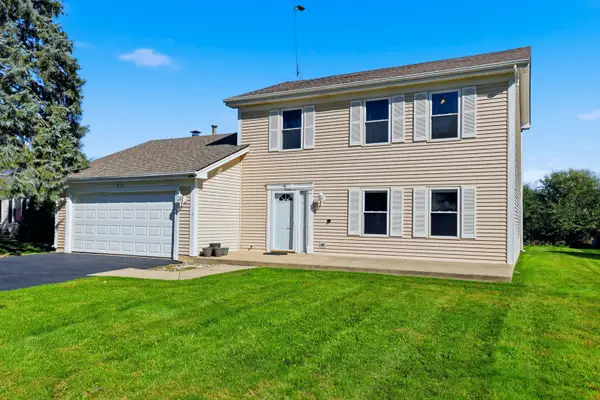 $355,000Pending3 beds 2 baths1,725 sq. ft.
1050 Applewood Lane, Algonquin, IL 60102
MLS# 12780119Listed by: BERKSHIRE HATHAWAY HOMESERVICES AMERICAN HERITAGE- New
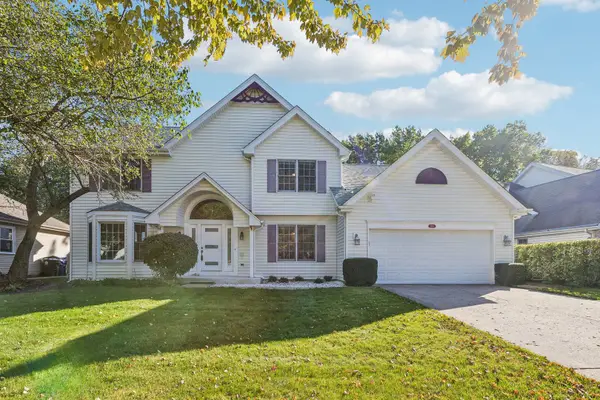 $475,000Active3 beds 4 baths2,268 sq. ft.
1150 Prairie Drive, Algonquin, IL 60102
MLS# 12776234Listed by: REDFIN CORPORATION - Open Sat, 1 to 3pmNew
 $362,900Active3 beds 3 baths2,067 sq. ft.
2304 Sandy Creek Drive, Algonquin, IL 60102
MLS# 12781145Listed by: GREAT HOMES REAL ESTATE, INC.


Protect your home and budget from life's surprises with an Assurant Home Warranty, backed by a partner that supports you through every step of homeownership. Explore Plans.
©2026 Century 21 Real Estate LLC. All rights reserved. CENTURY 21®, the CENTURY 21 Logo and C21® are service marks owned by Century 21 Real Estate LLC. Century 21 Real Estate LLC fully supports the principles of the Fair Housing Act and the Equal Opportunity Act. Each office is independently owned and operated. Listing information is deemed reliable but not guaranteed accurate.