
5 Fernwood Court, Algonquin, IL 60102
Local realty services provided by:CENTURY 21 Broughton Team
5 Fernwood Court,Algonquin, IL 60102
$549,900
- 4 Beds
- 3 Baths
- 2,632 sq. ft.
- Single family
- Active
Listed by: alison france
Office: @properties christie's international real estate
MLS#:12753930
Source:MLSNI
Price summary
- Price:$549,900
- Price per sq. ft.:$208.93
- Monthly HOA dues:$20.83
About this home
Welcome to Willoughby Farms! This beautiful home combines timeless elegance with comfortable living and an incredible outdoor setting. A dramatic two-story foyer welcomes you into this open floor plan featuring formal living and dining rooms. The spacious family room showcases a brick, wood-burning fireplace with gas starter and decorative mantle, creating a warm and inviting gathering space. The updated kitchen in 2022 features sleek cabinetry, quartz counters and Jenn Air appliances, blending modern style with everyday functionality. Hardwood flooring extends throughout the main level, staircase, primary bedroom, and upper hallway, while new carpeting in three bedrooms adds a fresh touch. The primary bedroom boasts a large walk-in closet, with two additional closets, as well as a tastefully remodeled bath~The large unfinished basement is ready for your personal touches . Added value is the 3 car garage and concrete driveway. Step outside to an amazing park-like setting on over half an acre, complete with an impressive 900-square-foot deck-ideal for outdoor entertaining, relaxing, and enjoying the peaceful surroundings.Recent improvement include new roof, siding, soffits, fascia ,gutters, water heater and sump pump (2026) Garage door (2025) High efficiency Furnace/AC (2017) Windows have been replaced and feature double pane/argon gas filled~So convenient to shopping, dining and the elementary is less than a 5 minute walk!...
Contact an agent
Home facts
- Year built:1994
- Subdivision & Development:Willoughby Farms
- Listing ID #:12753930
- Updated:October 16, 2026 at 11:07 AM
Rooms and interior
- Bedrooms:4
- Total bathrooms:3
- Full bathrooms:2
- Half bathrooms:1
- Rooms Total:8
- Dining Description:Separate Dining Room
- Bathrooms Description:Double Sinks, Garden Tub, Separate Shower
- Kitchen Description:Dishwasher, Disposal, Microwave, Range, Refrigerator
- Basement Description:Full, Unfinished
- Living area:2,632 sq. ft.
Heating and cooling
- Cooling:Central Air
- Heating:Forced Air, Natural Gas
- Central air:Yes
Structure and exterior
- Roof:Asphalt
- Year built:1994
- Building area:2,632 sq. ft.
- Lot area:0.54 Acres
- Lot Features:Cul-De-Sac, Landscaped, Mature Trees, Wooded
- Foundation Description:Concrete Perimeter
- Levels:2 Story
Utilities
- Water:Public
- Sewer:Public Sewer
Finances and disclosures
- Price:$549,900
- Price per sq. ft.:$208.93
- Tax amount:$10,377 (2025)
Features and amenities
- Laundry features:Dryer, Washer
- Amenities:Water-Softener Owned
Parking
- Total parking spaces:3
- Parking description:Attached Garage, Concrete, Garage
- Garage:Yes
- Garage spaces:3
 Copyright 2026 Midwest Real Estate Data LLC. All rights reserved. The data relating to real estate for sale on this web site comes in part from the Broker Reciprocity Program of the Midwest Real Estate Data LLC. Listing information is deemed reliable but not guaranteed. MLSNI Member Broker: Barbara K. Broughton
New listings near 5 Fernwood Court
- Open Sun, 11am to 1pmNew
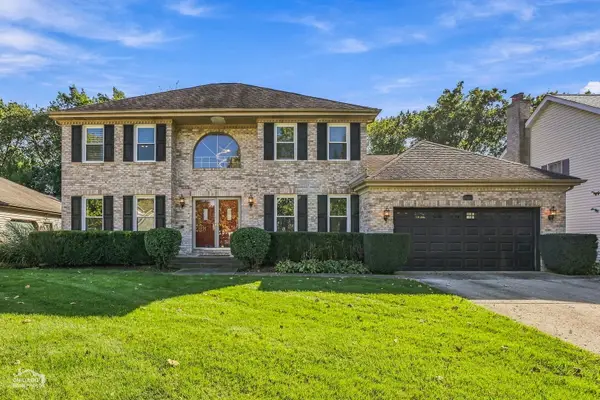 $515,000Active3 beds 4 baths2,368 sq. ft.
1200 Prairie Drive, Algonquin, IL 60102
MLS# 12781825Listed by: COLDWELL BANKER REALTY - New
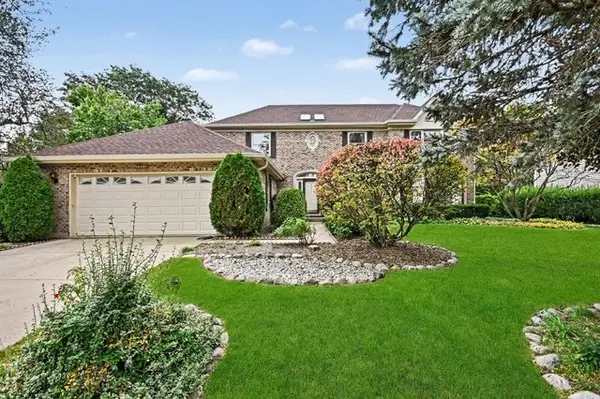 $530,000Active4 beds 3 baths3,994 sq. ft.
2311 Crabtree Lane, Algonquin, IL 60102
MLS# 12780872Listed by: REDFIN CORPORATION - Open Sat, 11:30am to 1pmNew
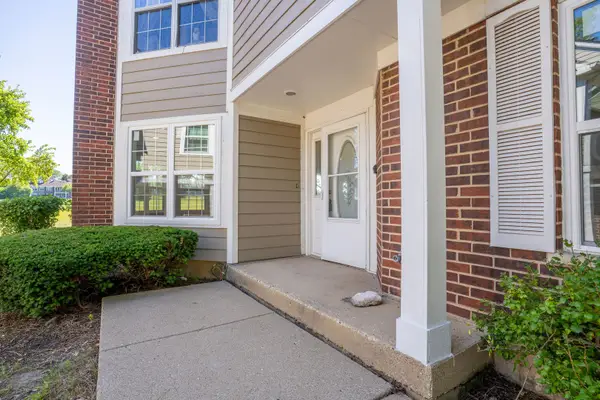 $290,000Active2 beds 2 baths1,295 sq. ft.
1621 Glengarry Court #1621, Algonquin, IL 60102
MLS# 12783885Listed by: INSPIRE REALTY GROUP LLC - Open Sun, 12 to 2pmNew
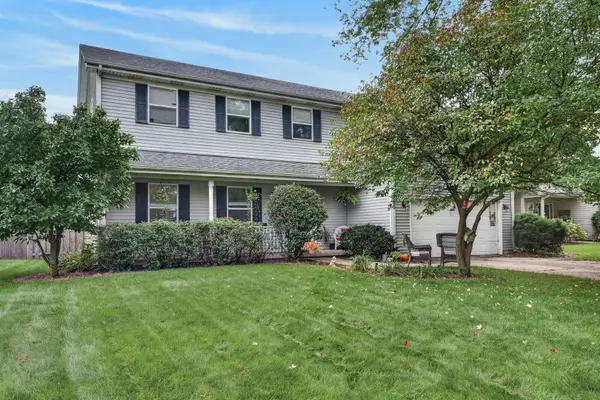 $435,000Active4 beds 3 baths3,019 sq. ft.
800 Birch Street, Algonquin, IL 60102
MLS# 12778870Listed by: BERKSHIRE HATHAWAY HOMESERVICES STARCK REAL ESTATE 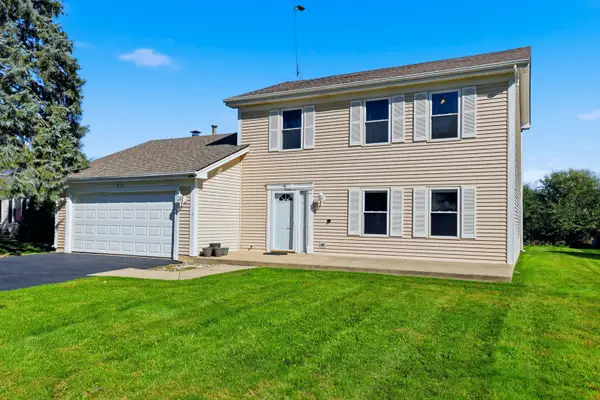 $355,000Pending3 beds 2 baths1,725 sq. ft.
1050 Applewood Lane, Algonquin, IL 60102
MLS# 12780119Listed by: BERKSHIRE HATHAWAY HOMESERVICES AMERICAN HERITAGE- New
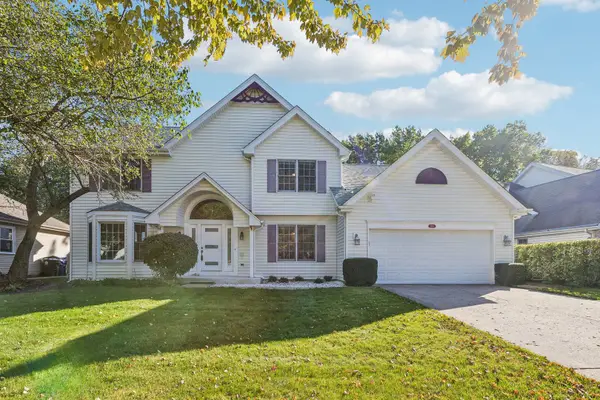 $475,000Active3 beds 4 baths2,268 sq. ft.
1150 Prairie Drive, Algonquin, IL 60102
MLS# 12776234Listed by: REDFIN CORPORATION - Open Sat, 1 to 3pmNew
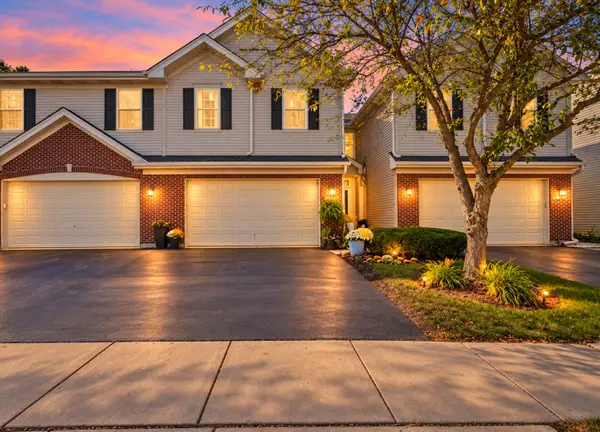 $362,900Active3 beds 3 baths2,067 sq. ft.
2304 Sandy Creek Drive, Algonquin, IL 60102
MLS# 12781145Listed by: GREAT HOMES REAL ESTATE, INC. - New
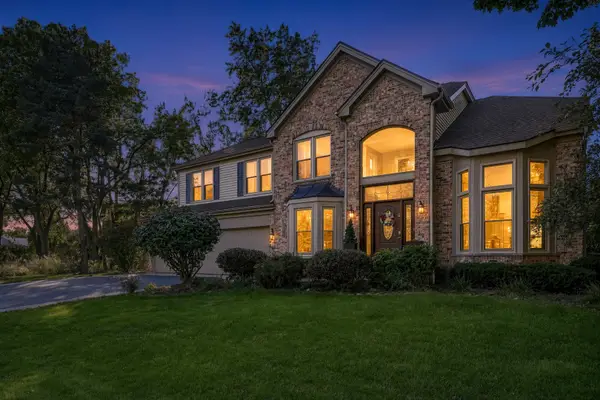 $575,000Active4 beds 3 baths2,951 sq. ft.
170 Salford Drive, Algonquin, IL 60102
MLS# 12764310Listed by: BERKSHIRE HATHAWAY HOMESERVICES STARCK REAL ESTATE 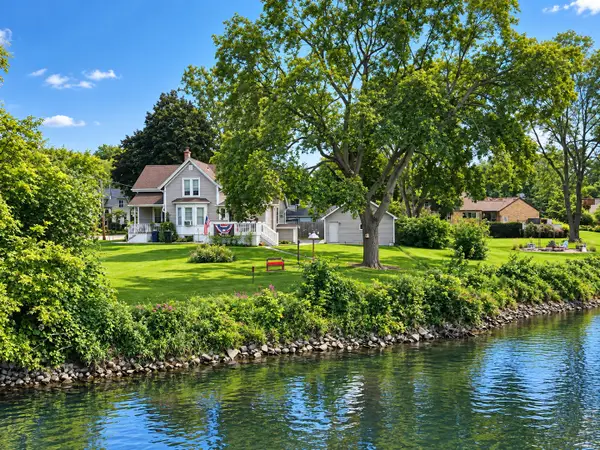 $275,000Pending3 beds 2 baths1,455 sq. ft.
20 Division Street, Algonquin, IL 60102
MLS# 12767010Listed by: COLDWELL BANKER REALTY


Protect your home and budget from life's surprises with an Assurant Home Warranty, backed by a partner that supports you through every step of homeownership. Explore Plans.
©2026 Century 21 Real Estate LLC. All rights reserved. CENTURY 21®, the CENTURY 21 Logo and C21® are service marks owned by Century 21 Real Estate LLC. Century 21 Real Estate LLC fully supports the principles of the Fair Housing Act and the Equal Opportunity Act. Each office is independently owned and operated. Listing information is deemed reliable but not guaranteed accurate.