
1410 Grandview Court #1410, Algonquin, IL 60102
Local realty services provided by:CENTURY 21 Affiliated
1410 Grandview Court #1410,Algonquin, IL 60102
$367,000
- 3 Beds
- 3 Baths
- 2,077 sq. ft.
- Townhouse
- Pending
Listed by: cathy oberbroeckling
Office: baird & warner
MLS#:12710165
Source:MLSNI
Price summary
- Price:$367,000
- Price per sq. ft.:$176.7
- Monthly HOA dues:$270
About this home
Pristine and hard to find END UNIT townhome with 3 Bdrm's. + LOFT and a nicely finished walk-out basement. Boasting soaring cathedral ceilings, fresh neutral paint, crisp white trim and modern updates throughout, this home is MOVE IN READY. Filled with abundant natural light from the beautiful big living room windows, you'll enjoy stunning views of mature trees and beautiful woods through every season that spans the entire back side of the townhome. Enjoy many updates throughout, including beautiful new baths with modern vanities, granite/quartz tops and laminate floors, all new knobs, hinges and doorstops, upgraded lighting, ceiling fans and more. The upper level offers 2 bedrooms PLUS a loft/flex space that is currently used as an office. The lower level walkout features a large family room with built-ins, a generous 3rd bedroom and ample storage. A 2-car garage has been insulated and drywalled/2025 and great new shelving units were added for add'l storage. AWESOME location, just mins. to the vibrant downtown Algonquin restaurants and activities, The Fox River, Randall Rd. corridor shops and restaurants, Algonquin Commons, Trader Joes, Target, Coopers Hawk, Costco, Portillos and much more. Walking distance to Stoneybrook Park. You won't want to miss this meticulously maintained home. LOW TAXES....
Contact an agent
Home facts
- Year built:1995
- Subdivision & Development:Highland Glen
- Listing ID #:12710165
- Updated:August 04, 2026 at 10:28 AM
Rooms and interior
- Bedrooms:3
- Total bathrooms:3
- Full bathrooms:2
- Half bathrooms:1
- Rooms Total:8
- Dining Description:Combined With Living Room, L-Shaped
- Kitchen Description:Dishwasher, Disposal, Range, Refrigerator
- Basement Description:Finished, Full
- Living area:2,077 sq. ft.
Heating and cooling
- Cooling:Central Air
- Heating:Forced Air, Natural Gas
- Central air:Yes
Structure and exterior
- Roof:Asphalt
- Year built:1995
- Building area:2,077 sq. ft.
- Lot Features:Common Grounds, Mature Trees, Natural Preserve Adjacent, Wooded
- Foundation Description:Concrete Perimeter
Schools
- High school:H D Jacobs High School
- Middle school:Westfield Community School
- Elementary school:Neubert Elementary School
Utilities
- Water:Public
- Sewer:Public Sewer
Finances and disclosures
- Price:$367,000
- Price per sq. ft.:$176.7
- Tax amount:$5,999 (2024)
Features and amenities
- Amenities:CO Detectors, Ceiling Fan(s), Sump Pump, Water-Softener Owned
Parking
- Total parking spaces:2
- Parking description:Asphalt, Attached Garage, Garage
- Garage:Yes
- Garage spaces:2
 Copyright 2026 Midwest Real Estate Data LLC. All rights reserved. The data relating to real estate for sale on this web site comes in part from the Broker Reciprocity Program of the Midwest Real Estate Data LLC. Listing information is deemed reliable but not guaranteed. MLSNI Member Broker: David Try
New listings near 1410 Grandview Court #1410
- New
 $407,990Active3 beds 3 baths1,764 sq. ft.
1246 Glenmont Street, Algonquin, IL 60102
MLS# 12723054Listed by: HOMESMART CONNECT LLC - New
 $498,900Active3 beds 3 baths
360 Winding Canyon Way, Algonquin, IL 60102
MLS# 12722343Listed by: GLOBAL RUBEN'S TEAM REALTY - New
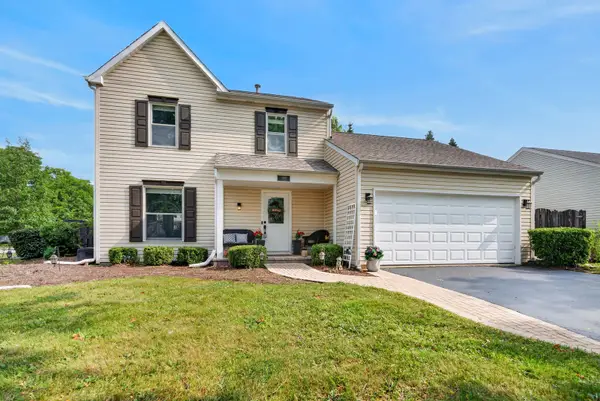 $399,000Active3 beds 2 baths1,440 sq. ft.
1000 Louis Avenue, Algonquin, IL 60102
MLS# 12712492Listed by: REDFIN CORPORATION - New
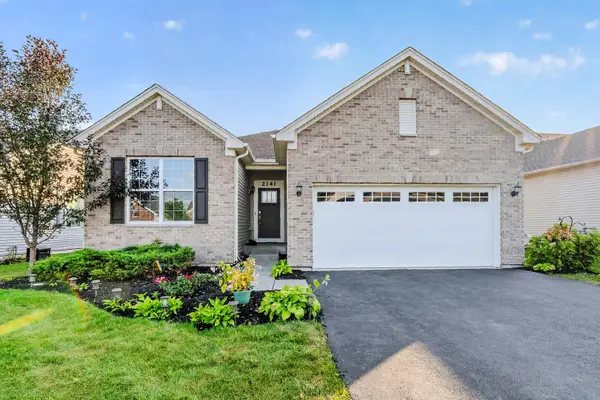 $419,900Active3 beds 2 baths1,506 sq. ft.
2141 Magenta Lane, Algonquin, IL 60102
MLS# 12709539Listed by: EXIT STRATEGY REALTY - New
 $315,000Active2 beds 2 baths1,295 sq. ft.
1621 Glengarry Court #1621, Algonquin, IL 60102
MLS# 12720271Listed by: INSPIRE REALTY GROUP LLC - New
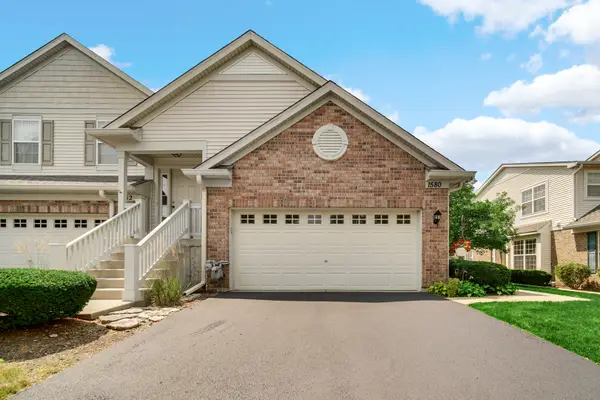 $305,000Active2 beds 2 baths1,324 sq. ft.
1580 Millbrook Drive, Algonquin, IL 60102
MLS# 12715858Listed by: RE/MAX SUBURBAN - New
 $539,900Active3 beds 3 baths2,995 sq. ft.
1871 Cooper Lane, Algonquin, IL 60102
MLS# 12718020Listed by: LEGACY PROPERTIES, A SARAH LEONARD COMPANY, LLC - New
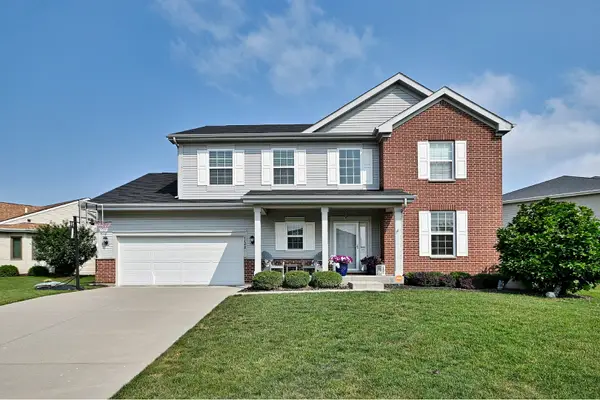 $619,900Active4 beds 3 baths2,975 sq. ft.
1128 Kingsmill Drive, Algonquin, IL 60102
MLS# 12717814Listed by: CAPORALE REALTY GROUP - New
 $432,990Active3 beds 3 baths1,840 sq. ft.
1195 Glenmont Street, Algonquin, IL 60102
MLS# 12718400Listed by: HOMESMART CONNECT LLC - New
 $264,900Active2 beds 2 baths1,086 sq. ft.
2035 Waverly Lane #2035, Algonquin, IL 60102
MLS# 12717184Listed by: FIVE STAR REALTY, INC


Protect your home and budget from life's surprises with an Assurant Home Warranty, backed by a partner that supports you through every step of homeownership. Explore Plans.
©2026 Century 21 Real Estate LLC. All rights reserved. CENTURY 21®, the CENTURY 21 Logo and C21® are service marks owned by Century 21 Real Estate LLC. Century 21 Real Estate LLC fully supports the principles of the Fair Housing Act and the Equal Opportunity Act. Each office is independently owned and operated. Listing information is deemed reliable but not guaranteed accurate.