
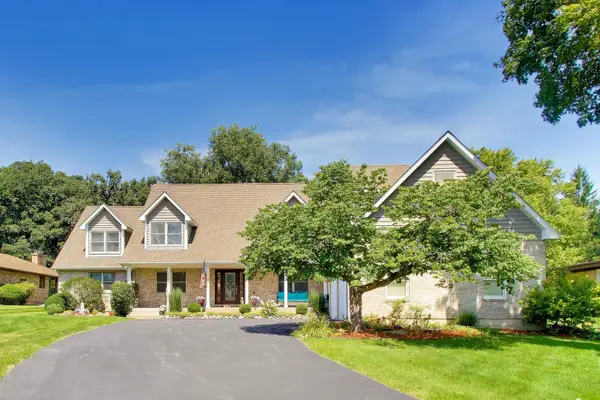
166 Mohawk Trail, Algonquin, IL 60102
Local realty services provided by:CENTURY 21 New Beginnings
166 Mohawk Trail,Algonquin, IL 60102
$500,000
- 4 Beds
- 2 Baths
- - sq. ft.
- Single family
- Sold
Listed by: amy ruminski
Office: baird & warner
MLS#:12631272
Source:MLSNI
Sorry, we are unable to map this address
Price summary
- Price:$500,000
About this home
Lovingly maintained by the same owners for the past 33 years, this one of a kind 4 bedroom, 2 bath home offers a rare opportunity to own a property that has been thoughtfully and meticulously cared for, as well as updated over the decades. Situated on nearly an acre in unincorporated Algonquin, just a half mile from the marina and minutes from downtown Algonquin, this property offers a unique blend of privacy, recreation, and convenience. Enjoy access to the water, river rights, a shared boat dock, beachfront access, and your own private spring fed pond complete with a waterfall and aerator, with the Fox River providing direct access to the Chain O'Lakes. Whether you're an avid boater, nature lover, or simply looking for a peaceful retreat, this property offers a lifestyle that's hard to find. Inside, you'll find hardwood flooring, abundant natural light, and a thoughtfully designed floor plan. Two generously sized secondary bedrooms and a full bath are located in the original portion of the home, while an extensive addition created an entirely separate private wing highlighted by a stunning hallway lined with floor to ceiling windows. The addition includes a spacious primary suite with a walk-in closet and remodeled bath, a spacious laundry room, and a versatile sitting room that could easily serve as a fourth bedroom, home office, nursery, or den. The updated kitchen showcases quartz countertops, updated cabinetry, and newer stainless steel appliances, while the spacious living room features vaulted ceilings, recessed lighting, a beautiful fireplace, and gorgeous sunrise views through the oversized picture window overlooking the pond. Pride of ownership is evident throughout. Major improvements include a complete tear off roof and gutters, newer Lennox furnaces, Trane A/C units, updated windows, newer well pressure tank, washer, retaining wall, and much more. The heated 2.5 car garage was also part of the addition and offers exceptional storage, along with a massive pull down attic space above with incredible potential for future finished living space. Outside, you'll find mature landscaping, underground drainage, pond fed sprinkler capabilities, and a huge shed with second story storage space. Wake up each morning feeling like you're on vacation all year long. Spend your days boating on the Fox River and Chain O'Lakes, your evenings gathered around the fire pit with family and friends, and your quiet moments enjoying coffee overlooking the water as turtles, ducks, and bullfrogs bring the pond to life and deer wander through the yard. Surrounded by mature trees, peaceful water features, and lush landscaping, the backyard feels like something out of a storybook. Located in an unincorporated area allowing boats, RVs, golf carts, and 4 wheelers, you'll enjoy the freedom to live the way you want while still being close to parks, Metra, restaurants, shopping, and everything the Fox River area has to offer. Properties like this rarely come to market, and after 33 years of ownership, it's easy to understand why....
Contact an agent
Home facts
- Year built:1958
- Listing ID #:12631272
- Updated:September 10, 2026 at 07:05 AM
Rooms and interior
- Bedrooms:4
- Total bathrooms:2
- Full bathrooms:2
- Rooms Total:6
- Bathrooms Description:Double Sinks
- Kitchen Description:Dishwasher, Disposal, Microwave, Range, Refrigerator
Heating and cooling
- Cooling:Central Air
- Heating:Forced Air, Natural Gas
- Central air:Yes
Structure and exterior
- Roof:Asphalt
- Year built:1958
- Lot Features:Water Rights
- Architectural Style:Ranch
- Exterior Features:Fire Pit
- Levels:1 Story
Schools
- High school:Dundee-Crown High School
- Middle school:Algonquin Middle School
- Elementary school:Eastview Elementary School
Finances and disclosures
- Price:$500,000
- Tax amount:$7,794 (2024)
Features and amenities
- Laundry features:Dryer, Washer
- Amenities:Backup Sump Pump, CO Detectors, Ceiling Fan(s), Sump Pump, Water-Softener Owned
Parking
- Total parking spaces:2
- Parking description:Asphalt, Attached Garage, Garage
- Garage:Yes
- Garage spaces:2.5
 Copyright 2026 Midwest Real Estate Data LLC. All rights reserved. The data relating to real estate for sale on this web site comes in part from the Broker Reciprocity Program of the Midwest Real Estate Data LLC. Listing information is deemed reliable but not guaranteed. MLSNI Member Broker: Vivian Galarza
New listings near 166 Mohawk Trail
- New
 $610,000Active4 beds 3 baths2,930 sq. ft.
2071 Tunbridge Trail, Algonquin, IL 60102
MLS# 12754792Listed by: BAIRD & WARNER - New
 $289,900Active3 beds 2 baths1,350 sq. ft.
1116 Stratford Lane, Algonquin, IL 60102
MLS# 12753478Listed by: COLDWELL BANKER REALTY - Open Sat, 12 to 2pmNew
 $580,000Active5 beds 4 baths2,810 sq. ft.
2240 Barrett Drive, Algonquin, IL 60102
MLS# 12740161Listed by: KELLER WILLIAMS SUCCESS REALTY - Open Sun, 11am to 1pmNew
 $353,000Active3 beds 3 baths2,080 sq. ft.
2320 Stonegate Road, Algonquin, IL 60102
MLS# 12754254Listed by: BAIRD & WARNER - New
 $427,500Active3 beds 4 baths2,341 sq. ft.
131 Katrina Lane, Algonquin, IL 60102
MLS# 12751009Listed by: BERKSHIRE HATHAWAY HOMESERVICES STARCK REAL ESTATE  $295,000Pending2 beds 3 baths1,432 sq. ft.
16 Cloverdale Court #16, Algonquin, IL 60102
MLS# 12748398Listed by: KELLER WILLIAMS NORTH SHORE WEST $399,900Pending3 beds 3 baths2,072 sq. ft.
2833 Waterfront Avenue, Algonquin, IL 60102
MLS# 12751512Listed by: KELLER WILLIAMS NORTH SHORE WEST- New
 $679,111Active4 beds 4 baths3,888 sq. ft.
1004 N Harrison Street, Algonquin, IL 60102
MLS# 12751669Listed by: BAIRD & WARNER - New
 $450,000Active4 beds 3 baths3,341 sq. ft.
1360 Yosemite Parkway, Algonquin, IL 60102
MLS# 12747583Listed by: REDFIN CORPORATION  $500,000Pending4 beds 3 baths2,200 sq. ft.
9 Lake Gillilan Court, Algonquin, IL 60102
MLS# 12750668Listed by: @PROPERTIES CHRISTIE'S INTERNATIONAL REAL ESTATE


Protect your home and budget from life's surprises with an Assurant Home Warranty, backed by a partner that supports you through every step of homeownership. Explore Plans.
©2026 Century 21 Real Estate LLC. All rights reserved. CENTURY 21®, the CENTURY 21 Logo and C21® are service marks owned by Century 21 Real Estate LLC. Century 21 Real Estate LLC fully supports the principles of the Fair Housing Act and the Equal Opportunity Act. Each office is independently owned and operated. Listing information is deemed reliable but not guaranteed accurate.