
2 Echowood Drive, Algonquin, IL 60102
Local realty services provided by:CENTURY 21 Affiliated
2 Echowood Drive,Algonquin, IL 60102
$939,000
- 6 Beds
- 5 Baths
- 6,000 sq. ft.
- Single family
- Active
Upcoming open houses
- Sun, Jul 1901:00 pm - 03:00 pm
Listed by: kenneth fishleigh
Office: brokerocity inc
MLS#:12683797
Source:MLSNI
Price summary
- Price:$939,000
- Price per sq. ft.:$156.5
About this home
RIVERFRONT PROPERTY WITH OUT RIVERFRONT TAXES*GREAT HOUSE FOR ENTERTAINING*PLENTY OF ROOM INCLUDING A TANDEM 6 CAR GARAGE*LOWER LEVEL HAS POSSIBLE IN LAW UNIT*HOUSE IS BEING PAINTED AND UPDATED*CUSTOM BUILT BY OWNER
Contact an agent
Home facts
- Year built:2001
- Listing ID #:12683797
- Updated:July 16, 2026 at 01:28 PM
Rooms and interior
- Bedrooms:6
- Total bathrooms:5
- Full bathrooms:4
- Half bathrooms:1
- Rooms Total:11
- Dining Description:Separate Dining Room
- Bathrooms Description:Double Shower, Double Sinks, Full Body Spray Shower, Separate Shower, Whirlpool
- Kitchen Description:Bar Fridge, Cooktop, Dishwasher, Disposal, Double Oven, Electric Oven, Gas Cooktop, Microwave, Range, Refrigerator, Stainless Steel Appliance(s)
- Basement Description:Finished, Full
- Living area:6,000 sq. ft.
Heating and cooling
- Cooling:Central Air
- Heating:Forced Air, Natural Gas
- Central air:Yes
Structure and exterior
- Roof:Asphalt
- Year built:2001
- Building area:6,000 sq. ft.
- Lot area:1 Acres
- Lot Features:Cul-De-Sac, Mature Trees, Wooded
- Architectural Style:Contemporary
- Exterior Features:Boat Slip
- Foundation Description:Concrete Perimeter
- Levels:2 Story
Schools
- High school:Dundee-Crown High School
- Middle school:Algonquin Middle School
- Elementary school:Eastview Elementary School
Utilities
- Sewer:Public Sewer
Finances and disclosures
- Price:$939,000
- Price per sq. ft.:$156.5
- Tax amount:$17,047 (2025)
Features and amenities
- Laundry features:Dryer, Washer
- Amenities:CO Detectors, Ceiling Fan(s), Central Vacuum, Intercom, TV-Cable, Water-Softener Owned
Parking
- Total parking spaces:6
- Parking description:Asphalt, Attached Garage, Garage, Tandem
- Garage:Yes
- Garage spaces:6
 Copyright 2026 Midwest Real Estate Data LLC. All rights reserved. The data relating to real estate for sale on this web site comes in part from the Broker Reciprocity Program of the Midwest Real Estate Data LLC. Listing information is deemed reliable but not guaranteed. MLSNI Member Broker: David Try
New listings near 2 Echowood Drive
- New
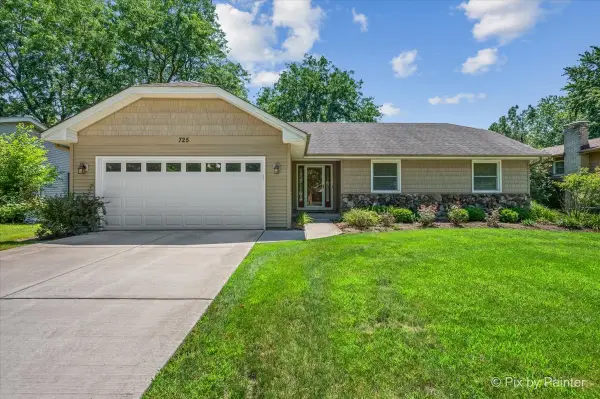 $439,900Active4 beds 3 baths2,696 sq. ft.
725 N Vista Drive, Algonquin, IL 60102
MLS# 12704439Listed by: LPT REALTY - New
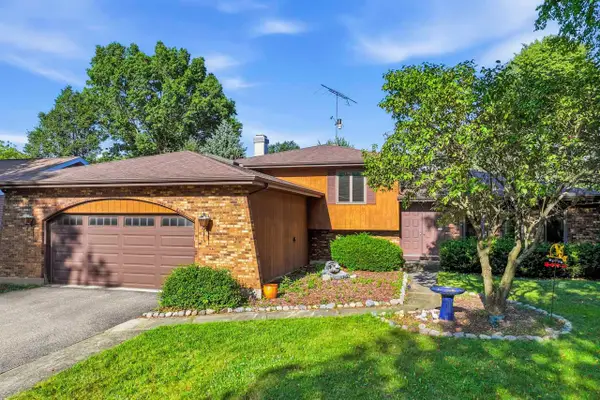 $379,000Active3 beds 3 baths2,496 sq. ft.
915 Carriage Drive, Algonquin, IL 60102
MLS# 12706145Listed by: RE/MAX SUBURBAN - New
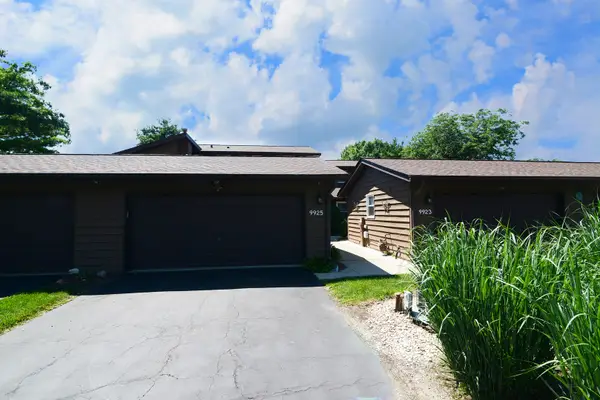 $319,900Active3 beds 2 baths1,560 sq. ft.
9925 Amanda Lane, Algonquin, IL 60102
MLS# 12706917Listed by: RE/MAX ALL PRO - New
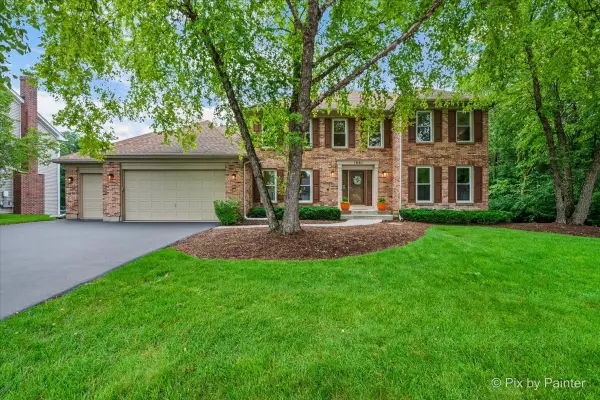 $500,000Active4 beds 3 baths2,853 sq. ft.
1661 Kensington Drive, Algonquin, IL 60102
MLS# 12616512Listed by: EXP REALTY - Open Sun, 12 to 2pmNew
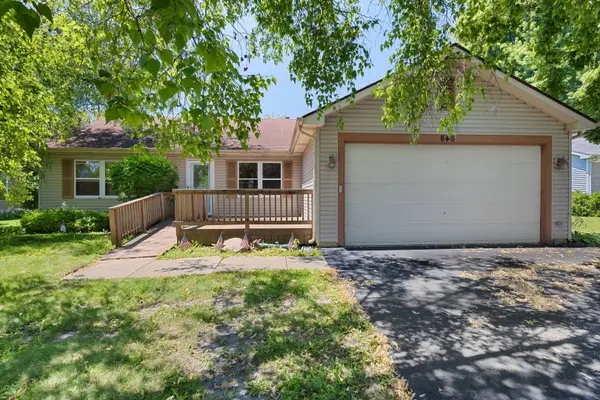 $375,000Active4 beds 2 baths1,530 sq. ft.
640 Lilac Drive, Algonquin, IL 60102
MLS# 12695172Listed by: COLDWELL BANKER REALTY - New
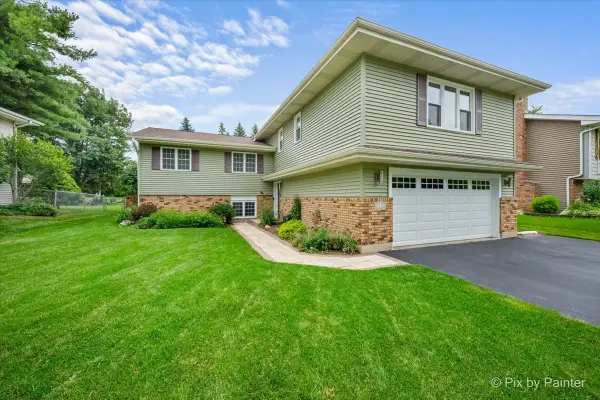 $480,000Active5 beds 3 baths2,992 sq. ft.
640 Ash Street, Algonquin, IL 60102
MLS# 12703274Listed by: KELLER WILLIAMS INSPIRE - GENEVA - New
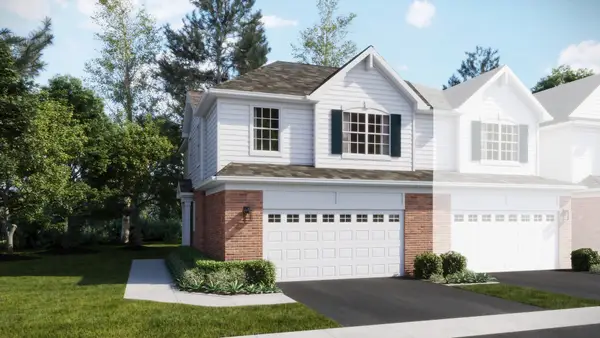 $426,990Active3 beds 3 baths1,717 sq. ft.
1207 Glenmont Street, Algonquin, IL 60102
MLS# 12704842Listed by: HOMESMART CONNECT LLC - Open Sat, 11am to 5pmNew
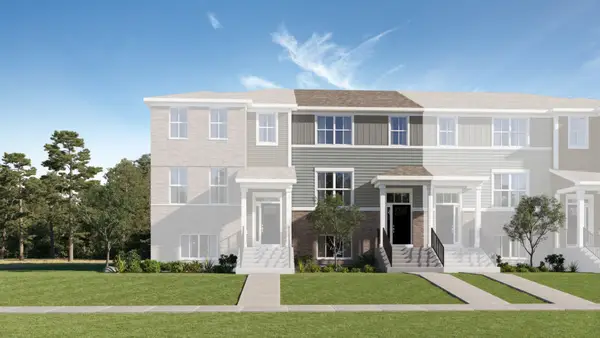 $376,490Active3 beds 3 baths1,764 sq. ft.
415 Cold Spring Street, Algonquin, IL 60102
MLS# 12704860Listed by: HOMESMART CONNECT LLC - Open Sat, 11am to 5pmNew
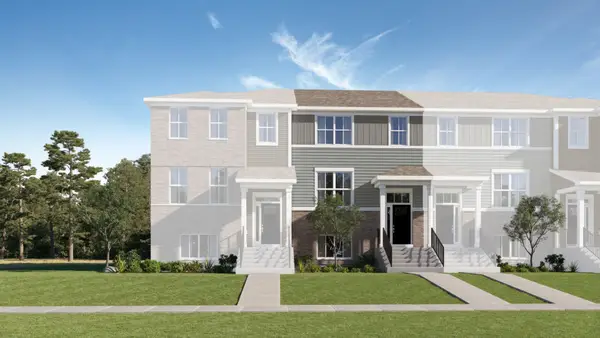 $373,490Active3 beds 3 baths1,764 sq. ft.
413 Cold Spring Street, Algonquin, IL 60102
MLS# 12704870Listed by: HOMESMART CONNECT LLC


Protect your home and budget from life's surprises with an Assurant Home Warranty, backed by a partner that supports you through every step of homeownership. Explore Plans.
©2026 Century 21 Real Estate LLC. All rights reserved. CENTURY 21®, the CENTURY 21 Logo and C21® are service marks owned by Century 21 Real Estate LLC. Century 21 Real Estate LLC fully supports the principles of the Fair Housing Act and the Equal Opportunity Act. Each office is independently owned and operated. Listing information is deemed reliable but not guaranteed accurate.