
640 Ash Street, Algonquin, IL 60102
Local realty services provided by:CENTURY 21 Affiliated
640 Ash Street,Algonquin, IL 60102
$480,000
- 5 Beds
- 3 Baths
- 2,992 sq. ft.
- Single family
- Active
Listed by: nicole ramirez
Office: keller williams inspire - geneva
MLS#:12703274
Source:MLSNI
Price summary
- Price:$480,000
- Price per sq. ft.:$160.43
About this home
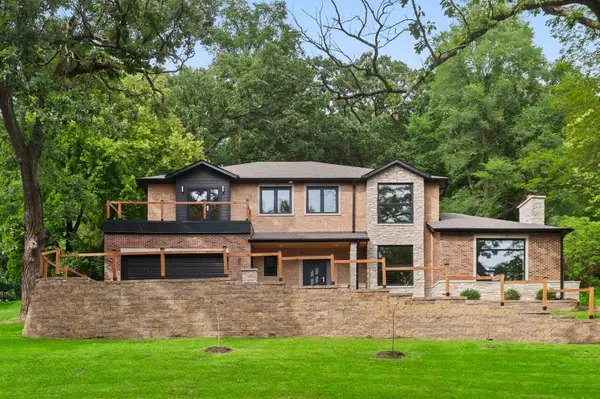
Welcome to this spacious and well-maintained 5-bedroom, 3-bathroom home offering flexibility, functionality, and room to grow! With a possible 6th bedroom and a finished in-law suite featuring its own private entrance, this home is ideal for a variety of living arrangements. The main level features a beautifully remodeled kitchen (2016), newer windows, fresh interior paint, and freshly cleaned carpets, creating a move-in ready feel throughout. Convenient laundry hookups are available both on the main level and within the in-law suite. Outside, enjoy a fully fenced backyard, an expanded driveway for additional parking, and a peaceful setting on a quiet street with lush greenery across the street. Major updates include the kitchen remodel (2016), siding and gutters (2016), roof (2019), and water heater (2025), providing added peace of mind. Located within the Dundee-Crown High School attendance area and close to parks, shopping, dining, and everyday conveniences, this home offers exceptional versatility with space for everyone. Whether you're looking for multi-generational living, room to work from home, or simply need extra space, this move-in ready home is one you won't want to miss!...
Contact an agent
Home facts
- Year built:1978
- Listing ID #:12703274
- Updated:July 16, 2026 at 01:28 PM
Rooms and interior
- Bedrooms:5
- Total bathrooms:3
- Full bathrooms:3
- Rooms Total:12
- Kitchen Description:Dishwasher, Disposal, Kitchen, Microwave, Range, Refrigerator
- Basement Description:Finished, Full
- Living area:2,992 sq. ft.
Heating and cooling
- Cooling:Central Air
- Heating:Forced Air, Natural Gas
- Central air:Yes
Structure and exterior
- Roof:Asphalt
- Year built:1978
- Building area:2,992 sq. ft.
- Lot area:0.25 Acres
- Lot Features:Natural Preserve Adjacent, Wooded
- Foundation Description:Concrete Perimeter
- Levels:Split Level
Schools
- High school:Dundee-Crown High School
- Middle school:Algonquin Middle School
- Elementary school:Eastview Elementary School
Utilities
- Water:Public
- Sewer:Public Sewer
Finances and disclosures
- Price:$480,000
- Price per sq. ft.:$160.43
- Tax amount:$9,250 (2025)
Features and amenities
- Laundry features:Dryer, Washer
- Amenities:Ceiling Fan(s), Sump Pump
Parking
- Total parking spaces:2
- Parking description:Asphalt, Attached Garage, Garage
- Garage:Yes
- Garage spaces:2
 Copyright 2026 Midwest Real Estate Data LLC. All rights reserved. The data relating to real estate for sale on this web site comes in part from the Broker Reciprocity Program of the Midwest Real Estate Data LLC. Listing information is deemed reliable but not guaranteed. MLSNI Member Broker: David Try
New listings near 640 Ash Street
- New
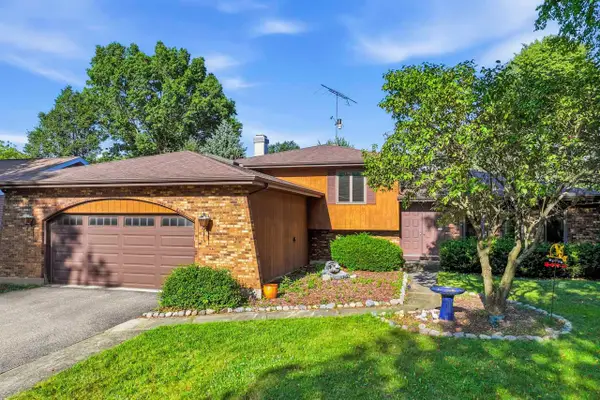 $379,000Active3 beds 3 baths2,496 sq. ft.
915 Carriage Drive, Algonquin, IL 60102
MLS# 12706145Listed by: RE/MAX SUBURBAN - New
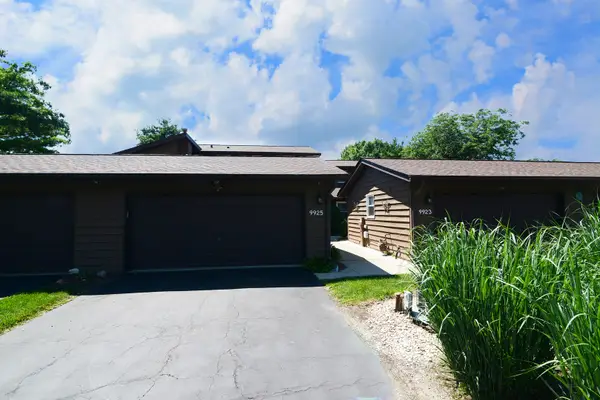 $319,900Active3 beds 2 baths1,560 sq. ft.
9925 Amanda Lane, Algonquin, IL 60102
MLS# 12706917Listed by: RE/MAX ALL PRO - New
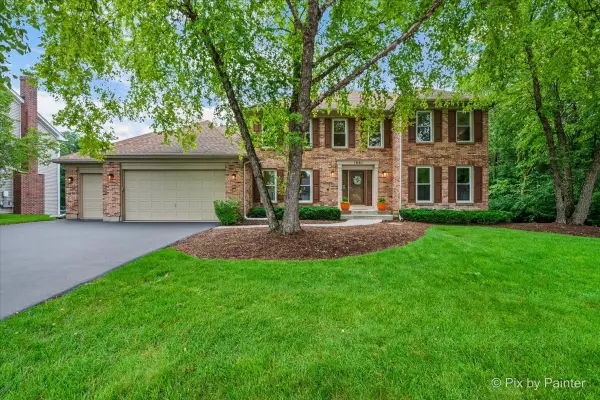 $500,000Active4 beds 3 baths2,853 sq. ft.
1661 Kensington Drive, Algonquin, IL 60102
MLS# 12616512Listed by: EXP REALTY - Open Sun, 12 to 2pmNew
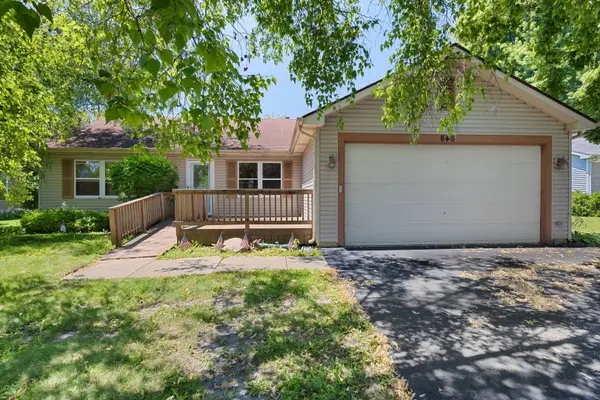 $375,000Active4 beds 2 baths1,530 sq. ft.
640 Lilac Drive, Algonquin, IL 60102
MLS# 12695172Listed by: COLDWELL BANKER REALTY - New
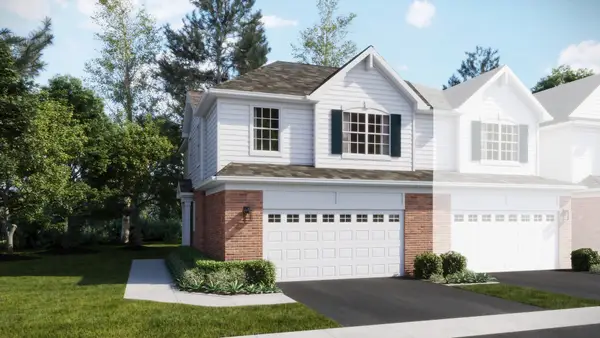 $426,990Active3 beds 3 baths1,717 sq. ft.
1207 Glenmont Street, Algonquin, IL 60102
MLS# 12704842Listed by: HOMESMART CONNECT LLC - New
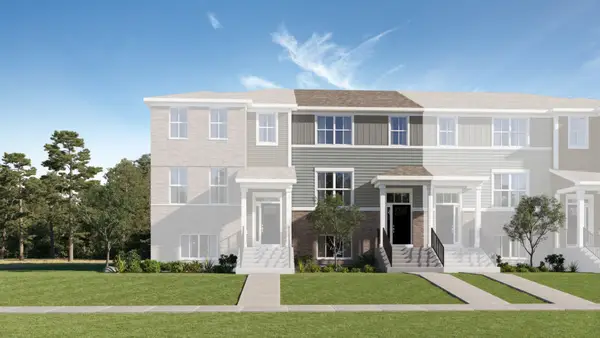 $376,490Active3 beds 3 baths1,764 sq. ft.
415 Cold Spring Street, Algonquin, IL 60102
MLS# 12704860Listed by: HOMESMART CONNECT LLC - New
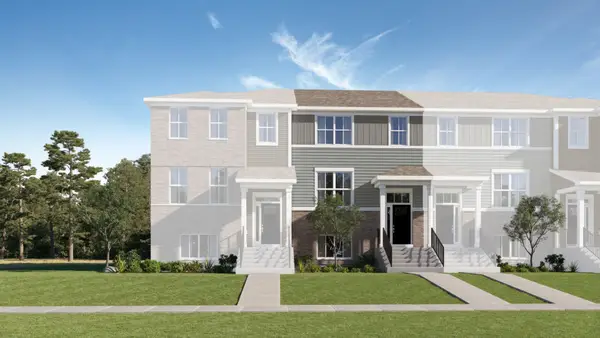 $373,490Active3 beds 3 baths1,764 sq. ft.
413 Cold Spring Street, Algonquin, IL 60102
MLS# 12704870Listed by: HOMESMART CONNECT LLC - Open Sun, 1 to 3pmNew
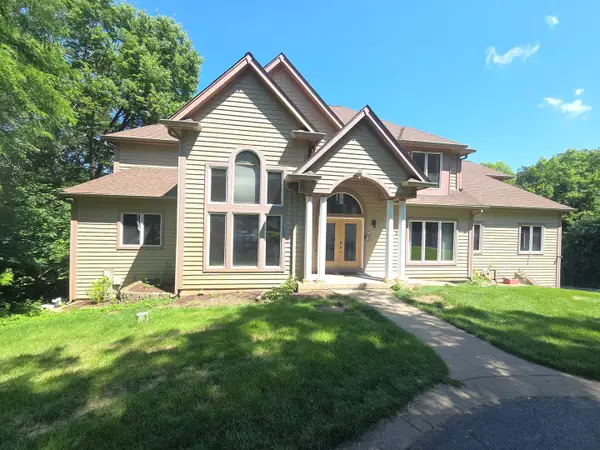 $939,000Active6 beds 5 baths6,000 sq. ft.
2 Echowood Drive, Algonquin, IL 60102
MLS# 12683797Listed by: BROKEROCITY INC - Open Sat, 11am to 1:30pmNew
 $875,000Active5 beds 3 baths4,200 sq. ft.
615 Harper Drive, Algonquin, IL 60102
MLS# 12703759Listed by: @PROPERTIES CHRISTIE'S INTERNATIONAL REAL ESTATE


Protect your home and budget from life's surprises with an Assurant Home Warranty, backed by a partner that supports you through every step of homeownership. Explore Plans.
©2026 Century 21 Real Estate LLC. All rights reserved. CENTURY 21®, the CENTURY 21 Logo and C21® are service marks owned by Century 21 Real Estate LLC. Century 21 Real Estate LLC fully supports the principles of the Fair Housing Act and the Equal Opportunity Act. Each office is independently owned and operated. Listing information is deemed reliable but not guaranteed accurate.