
2231 Dawson Lane, Algonquin, IL 60102
Local realty services provided by:CENTURY 21 Broughton Team
2231 Dawson Lane,Algonquin, IL 60102
$265,000
- 2 Beds
- 3 Baths
- 1,569 sq. ft.
- Condominium
- Active
Listed by: catherine farb
Office: royal family real estate
MLS#:12796674
Source:MLSNI
Price summary
- Price:$265,000
- Price per sq. ft.:$168.9
- Monthly HOA dues:$243
About this home
Welcome to Dawson Drive in Algonquin! This beautifully maintained and thoughtfully updated 2-bedroom, 2.5-bath townhome offers a wonderful combination of style, comfort, and versatility across three levels of living space! From the beautiful hardwood floors and soaring ceilings to the tasteful updates and spacious finished lower level, this home has so much to offer! The bright and inviting main living level features beautiful hardwood flooring throughout the living room, dining room, hallway, and stairs. The spacious living room boasts dramatic vaulted ceilings, beautiful arched windows, an updated ceiling fan, and plenty of natural light. The adjoining dining area features an updated light fixture and sliding glass doors leading to a private balcony, creating a wonderful space for relaxing or entertaining. The kitchen opens to the living and dining areas through a convenient pass-through and features abundant cabinetry, updated hardware, an updated faucet, and a distinctive barrel ceiling detail. Down the hall as you pass the powder room you'll find two generously sized bedrooms. The primary bedroom features a dramatic curved ceiling reaching approximately 11.5 feet at its highest point, an architectural display ledge, an updated ceiling fan, fresh neutral carpeting, and a spacious walk-in closet. The private primary bathroom features an updated vanity and fixtures. The second bedroom is equally charming, offering beautiful contemporary green walls, new carpeting, attractive recessed display shelving, and generous closet space. The beautifully finished lower level adds incredible versatility with an expansive 21 16 family room featuring updated wood-look plank flooring, elegant raised-panel wainscoting, plantation shutters, and plenty of natural light. Whether used as a second living area, recreation room, or comfortable retreat, this space offers wonderful flexibility! A second full bathroom with shower adds convenience, while a cleverly concealed laundry room with washer and dryer keeps everyday necessities neatly tucked away. You'll also appreciate the abundant storage, including a generous storage closet and a separate nook currently utilized as a convenient workspace. Numerous improvements within the last five years include a newer refrigerator and dishwasher, updated lower-level plank flooring, new carpeting in the upstairs bedrooms, updated light fixtures and ceiling fans, and a newer furnace and central air conditioning system. Additional features include six-panel interior doors with updated dark hardware and beautiful finishes throughout. Completing this wonderful home is an oversized attached two-car garage measuring approximately 20 21, plus an additional storage nook, convenient shelving, and a LiftMaster garage door opener with myQ Wi-Fi connectivity. Beautifully presented, tastefully updated, and offering an abundance of flexible living space and storage, this Algonquin townhome is truly a place you'll be proud to call home!...
Contact an agent
Home facts
- Year built:1996
- Subdivision & Development:Dawson Mill
- Listing ID #:12796674
- Updated:October 29, 2026 at 04:39 PM
Rooms and interior
- Bedrooms:2
- Total bathrooms:3
- Full bathrooms:2
- Half bathrooms:1
- Rooms Total:6
- Dining Description:L-Shaped
- Bathrooms Description:Separate Shower
- Kitchen Description:Dishwasher, Range, Refrigerator
- Basement Description:Egress Window, Finished
- Living area:1,569 sq. ft.
Heating and cooling
- Cooling:Central Air
- Heating:Gas
- Central air:Yes
Structure and exterior
- Roof:Asphalt
- Year built:1996
- Building area:1,569 sq. ft.
- Lot Features:Common Grounds, Landscaped
- Exterior Features:Balcony
- Foundation Description:Concrete Perimeter
Schools
- High school:H D Jacobs High School
- Middle school:Westfield Community School
- Elementary school:Neubert Elementary School
Utilities
- Water:Public
- Sewer:Public Sewer
Finances and disclosures
- Price:$265,000
- Price per sq. ft.:$168.9
- Tax amount:$5,289 (2025)
Features and amenities
- Amenities:Ceiling Fan(s)
Parking
- Total parking spaces:2
- Parking description:Asphalt, Attached Garage, Garage
- Garage:Yes
- Garage spaces:2
 Copyright 2026 Midwest Real Estate Data LLC. All rights reserved. The data relating to real estate for sale on this web site comes in part from the Broker Reciprocity Program of the Midwest Real Estate Data LLC. Listing information is deemed reliable but not guaranteed. MLSNI Member Broker: Barbara K. Broughton
New listings near 2231 Dawson Lane
- New
 $399,900Active2 beds 2 baths1,498 sq. ft.
308 Beach Drive, Algonquin, IL 60102
MLS# 12796626Listed by: KEATING REAL ESTATE - New
 $579,900Active5 beds 4 baths3,686 sq. ft.
2230 Buckthorn Drive, Algonquin, IL 60102
MLS# 12791385Listed by: COLDWELL BANKER REALTY - Open Sun, 1:30 to 3:30pmNew
 $699,900Active5 beds 3 baths4,200 sq. ft.
615 Harper Drive, Algonquin, IL 60102
MLS# 12795944Listed by: @PROPERTIES CHRISTIE'S INTERNATIONAL REAL ESTATE - New
 $399,900Active3 beds 3 baths2,057 sq. ft.
635 Tanglewood Drive, Algonquin, IL 60102
MLS# 12770347Listed by: COLDWELL BANKER REALTY - New
 $409,900Active2 beds 2 baths1,459 sq. ft.
2651 Harnish Drive, Algonquin, IL 60102
MLS# 12788261Listed by: COMPASS - New
 $349,900Active4 beds 3 baths2,122 sq. ft.
139 Wildwood Road, Algonquin, IL 60102
MLS# 12780396Listed by: COMPASS - New
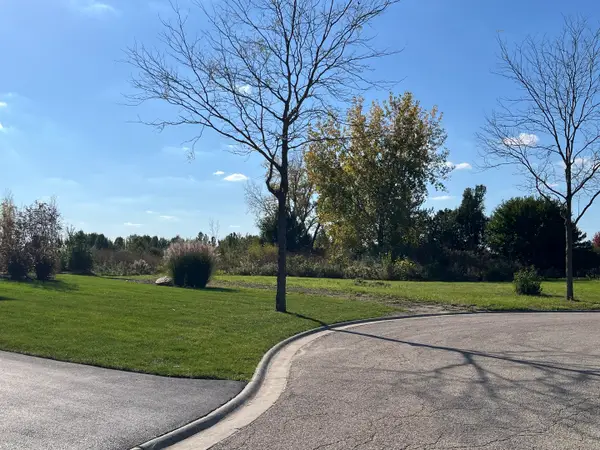 $95,000Active0.67 Acres
11 Wintergreen Court, Algonquin, IL 60102
MLS# 12792447Listed by: CHARLES RUTENBERG REALTY OF IL - Open Sun, 1 to 3pmNew
 $318,000Active3 beds 3 baths1,717 sq. ft.
22 Clara Court, Algonquin, IL 60102
MLS# 12776782Listed by: BAIRD & WARNER - New
 $455,000Active4 beds 3 baths2,145 sq. ft.
695 Fox Run Lane, Algonquin, IL 60102
MLS# 12787464Listed by: KELLER WILLIAMS SUCCESS REALTY


Protect your home and budget from life's surprises with an Assurant Home Warranty, backed by a partner that supports you through every step of homeownership. Explore Plans.
©2026 Century 21 Real Estate LLC. All rights reserved. CENTURY 21®, the CENTURY 21 Logo and C21® are service marks owned by Century 21 Real Estate LLC. Century 21 Real Estate LLC fully supports the principles of the Fair Housing Act and the Equal Opportunity Act. Each office is independently owned and operated. Listing information is deemed reliable but not guaranteed accurate.