
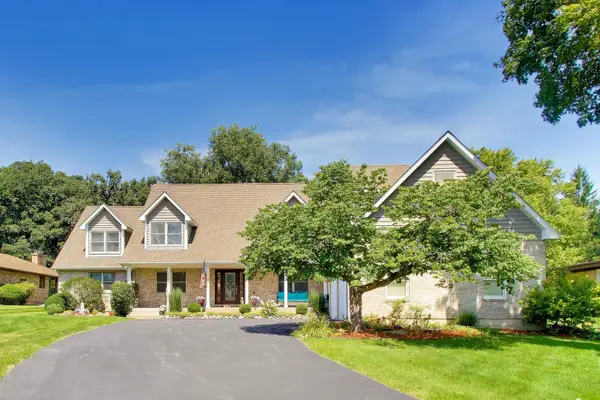
3630 White Deer Drive, Algonquin, IL 60102
Local realty services provided by:CENTURY 21 All Pro Real Estate
3630 White Deer Drive,Algonquin, IL 60102
$699,000
- 5 Beds
- 4 Baths
- 4,781 sq. ft.
- Single family
- Active
Listed by: angela bjork
Office: baird & warner
MLS#:12686466
Source:MLSNI
Price summary
- Price:$699,000
- Price per sq. ft.:$146.2
About this home
Welcome to The Coves of Algonquin, where timeless elegance, exceptional space, and pride of ownership come together in this original-owner home offered for the very first time. Nestled on nearly a half-acre lot, this impressive 5-bedroom, 3.1-bath residence offers over 4,000 square feet of finished living space designed for today's lifestyle. Located within the highly sought-after Huntley School District 158, this home offers the perfect combination of space, location, and top-rated schools. Step inside to discover a breathtaking two-story family room flooded with natural light from dramatic floor-to-ceiling windows, creating a stunning focal point and showcasing picturesque backyard views. The spacious kitchen is ideal for entertaining, featuring abundant cabinetry, generous prep space, and seamless flow into the main living areas. Formal living and dining rooms provide the perfect setting for gatherings, while a first-floor office or flex room offers versatility for remote work, study, or play. Upstairs, retreat to the expansive primary suite complete with dual walk-in closets and a spa-inspired ensuite bath. Three additional generously sized bedrooms share a well-appointed full bathroom, providing ample space for everyone. The finished basement expands your living space with a large recreation and entertainment area, a dedicated fitness room, and a full bathroom-offering endless possibilities for entertaining, hobbies, or extended living. Additional highlights include a finished 3-car garage, beautifully maintained grounds, and an unbeatable location close to parks, shopping, dining, entertainment, and all that vibrant Algonquin has to offer. Rarely does an original-owner home of this size, quality, and location become available-especially within the highly acclaimed Huntley School District offering Pathway Programs for Engineering and Medicine. Don't miss this exceptional opportunity to make The Coves your next address! You Deserve This! (All reasonable offers considered)...
Contact an agent
Home facts
- Year built:2002
- Subdivision & Development:Coves
- Listing ID #:12686466
- Updated:September 10, 2026 at 11:21 AM
Rooms and interior
- Bedrooms:5
- Total bathrooms:4
- Full bathrooms:3
- Half bathrooms:1
- Rooms Total:12
- Dining Description:Eating Area, Separate Dining Room
- Bathrooms Description:Double Sinks, Separate Shower, Whirlpool
- Kitchen Description:Dishwasher, Disposal, Range, Refrigerator, Stainless Steel Appliance(s)
- Basement Description:Finished, Full
- Living area:4,781 sq. ft.
Heating and cooling
- Cooling:Central Air
- Heating:Forced Air, Natural Gas
- Central air:Yes
Structure and exterior
- Year built:2002
- Building area:4,781 sq. ft.
- Lot area:0.41 Acres
- Foundation Description:Concrete Perimeter
- Levels:2 Story
Schools
- High school:Huntley High School
- Middle school:Heineman Middle School
- Elementary school:Conley Elementary School
Utilities
- Water:Public
- Sewer:Public Sewer
Finances and disclosures
- Price:$699,000
- Price per sq. ft.:$146.2
- Tax amount:$12,347 (2025)
Features and amenities
- Laundry features:Dryer, Washer
- Amenities:CO Detectors, Ceiling Fan(s), Sump Pump
Parking
- Total parking spaces:3
- Parking description:Asphalt, Attached Garage, Garage
- Garage:Yes
- Garage spaces:3
 Copyright 2026 Midwest Real Estate Data LLC. All rights reserved. The data relating to real estate for sale on this web site comes in part from the Broker Reciprocity Program of the Midwest Real Estate Data LLC. Listing information is deemed reliable but not guaranteed. MLSNI Member Broker: Lisa McKinney
New listings near 3630 White Deer Drive
- New
 $610,000Active4 beds 3 baths2,930 sq. ft.
2071 Tunbridge Trail, Algonquin, IL 60102
MLS# 12754792Listed by: BAIRD & WARNER - New
 $289,900Active3 beds 2 baths1,350 sq. ft.
1116 Stratford Lane, Algonquin, IL 60102
MLS# 12753478Listed by: COLDWELL BANKER REALTY - Open Sat, 12 to 2pmNew
 $580,000Active5 beds 4 baths2,810 sq. ft.
2240 Barrett Drive, Algonquin, IL 60102
MLS# 12740161Listed by: KELLER WILLIAMS SUCCESS REALTY - Open Sun, 11am to 1pmNew
 $353,000Active3 beds 3 baths2,080 sq. ft.
2320 Stonegate Road, Algonquin, IL 60102
MLS# 12754254Listed by: BAIRD & WARNER - New
 $427,500Active3 beds 4 baths2,341 sq. ft.
131 Katrina Lane, Algonquin, IL 60102
MLS# 12751009Listed by: BERKSHIRE HATHAWAY HOMESERVICES STARCK REAL ESTATE  $295,000Pending2 beds 3 baths1,432 sq. ft.
16 Cloverdale Court #16, Algonquin, IL 60102
MLS# 12748398Listed by: KELLER WILLIAMS NORTH SHORE WEST $399,900Pending3 beds 3 baths2,072 sq. ft.
2833 Waterfront Avenue, Algonquin, IL 60102
MLS# 12751512Listed by: KELLER WILLIAMS NORTH SHORE WEST- New
 $679,111Active4 beds 4 baths3,888 sq. ft.
1004 N Harrison Street, Algonquin, IL 60102
MLS# 12751669Listed by: BAIRD & WARNER - New
 $450,000Active4 beds 3 baths3,341 sq. ft.
1360 Yosemite Parkway, Algonquin, IL 60102
MLS# 12747583Listed by: REDFIN CORPORATION  $500,000Pending4 beds 3 baths2,200 sq. ft.
9 Lake Gillilan Court, Algonquin, IL 60102
MLS# 12750668Listed by: @PROPERTIES CHRISTIE'S INTERNATIONAL REAL ESTATE


Protect your home and budget from life's surprises with an Assurant Home Warranty, backed by a partner that supports you through every step of homeownership. Explore Plans.
©2026 Century 21 Real Estate LLC. All rights reserved. CENTURY 21®, the CENTURY 21 Logo and C21® are service marks owned by Century 21 Real Estate LLC. Century 21 Real Estate LLC fully supports the principles of the Fair Housing Act and the Equal Opportunity Act. Each office is independently owned and operated. Listing information is deemed reliable but not guaranteed accurate.