4310 W 127th Street, Alsip, IL 60803
Local realty services provided by:CENTURY 21 New Beginnings
4310 W 127th Street,Alsip, IL 60803
$485,000
- 3 Beds
- 1 Baths
- 850 sq. ft.
- Single family
- Active
Listed by: gary muersch
Office: era partners
MLS#:12800729
Source:MLSNI
Price summary
- Price:$485,000
- Price per sq. ft.:$570.59
About this home
DEVELOPERS, BUILDERS AND INVESTORS .82 Acre land opportunity in Alsip, Exceptional opportunity to explore the Development potential of a sizable parcel Property includes an existing Single Family Home and approximately 36,592 feet of Frontage. Potential concepts for Investigation include Multi Family Residential Development, Townhomes, Condominiums, or Commercial Redevelopment, Subject to Zoning, Site feasibility and Village Approval. Ideal for Developers, and Investors seeking a property with Long Term Potential. Buyer to conduct all Due Dilligence Regarding Zoning, Permitted uses, Utilities, Access, and Development Approvals, Also Ideal Location a a fast food Chain, Property Being Sold As Is
Contact an agent
Home facts
- Year built:1950
- Listing ID #:12800729
- Updated:November 04, 2026 at 02:42 AM
Rooms and interior
- Bedrooms:3
- Total bathrooms:1
- Full bathrooms:1
- Rooms Total:7
- Basement Description:Finished, Full
- Living area:850 sq. ft.
Heating and cooling
- Cooling:Central Air
- Heating:Gas
- Central air:Yes
Structure and exterior
- Roof:Asphalt
- Year built:1950
- Building area:850 sq. ft.
- Lot area:0.82 Acres
- Levels:1.5 Story
Schools
- High school:A B Shepard High School (Campus
- Middle school:Prairie Junior High School
- Elementary school:Lane Elementary School
Utilities
- Water:Lake Michigan
- Sewer:Public Sewer
Finances and disclosures
- Price:$485,000
- Price per sq. ft.:$570.59
- Tax amount:$7,357 (2025)
Parking
- Total parking spaces:2
- Parking description:Detached Garage, Garage
- Garage:Yes
- Garage spaces:2
 Copyright 2026 Midwest Real Estate Data LLC. All rights reserved. The data relating to real estate for sale on this web site comes in part from the Broker Reciprocity Program of the Midwest Real Estate Data LLC. Listing information is deemed reliable but not guaranteed. MLSNI Member Broker: Vivian Galarza
New listings near 4310 W 127th Street
- New
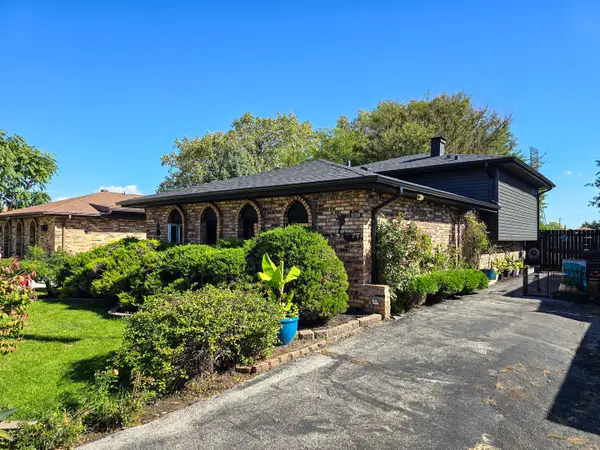 $329,900Active3 beds 2 baths1,344 sq. ft.
12215 S 45th Avenue, Alsip, IL 60803
MLS# 12800170Listed by: NEW CHAPTER REALTY, LLC - New
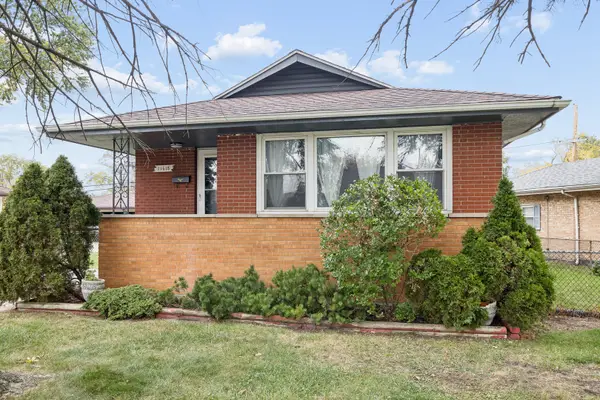 $249,000Active3 beds 1 baths976 sq. ft.
11618 S Kenneth Avenue, Alsip, IL 60803
MLS# 12798821Listed by: HOFF, REALTORS - New
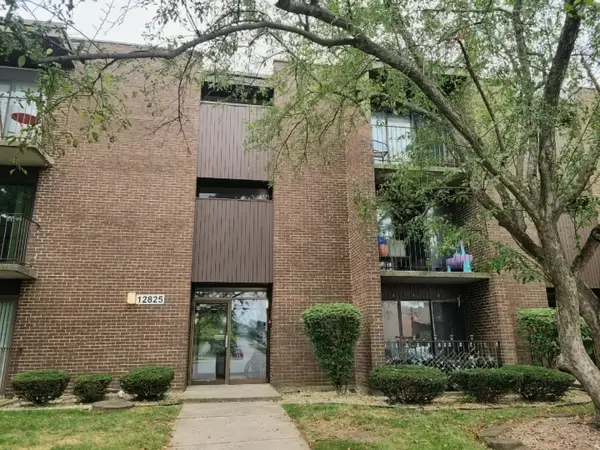
 $149,900Active2 beds 2 baths
12825 S Kenneth Avenue #D2, Alsip, IL 60803
MLS# 12798691Listed by: CENTURY 21 HARTHSIDE REALTORS - New
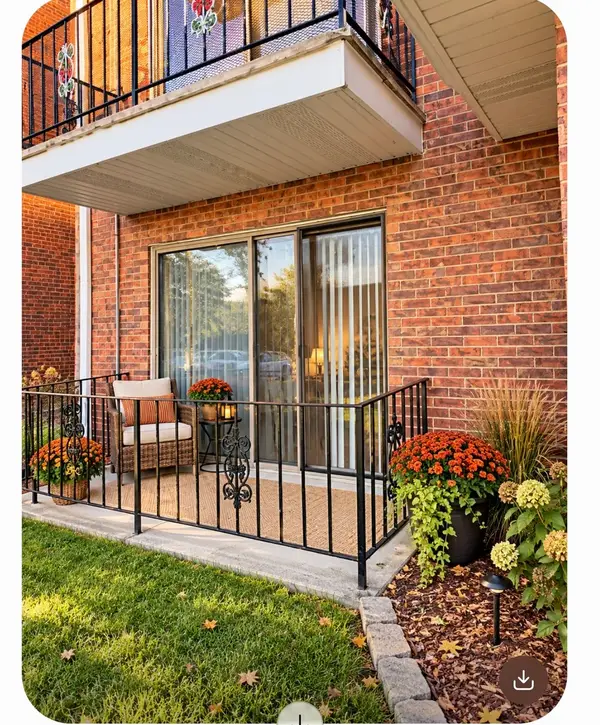 $144,000Active2 beds 1 baths900 sq. ft.
11939 S Lawndale Avenue #4A1, Alsip, IL 60803
MLS# 12782093Listed by: KELLER WILLIAMS PREFERRED RLTY - New
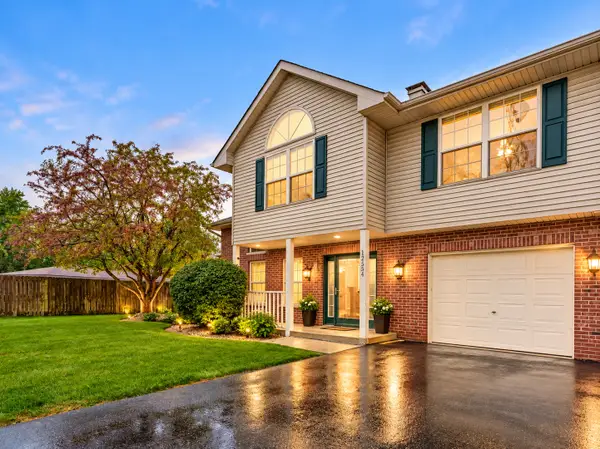 $255,000Active2 beds 2 baths1,500 sq. ft.
12554 S Arbor Drive, Alsip, IL 60803
MLS# 12795714Listed by: REALTY OF AMERICA, LLC - New
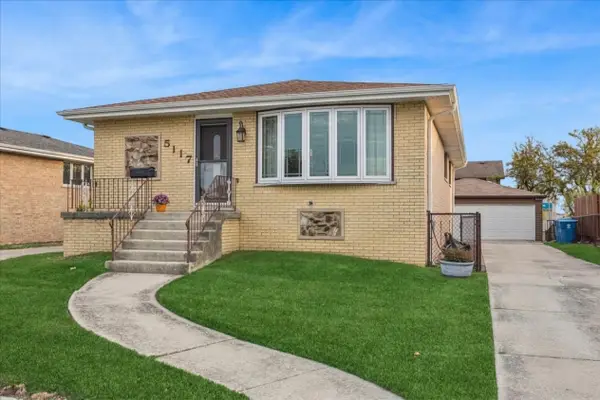 $339,900Active3 beds 3 baths
5117 W 121st Place, Alsip, IL 60803
MLS# 12778574Listed by: BAIRD & WARNER  $329,900Active3 beds 2 baths1,258 sq. ft.
5911 W 125th Place, Alsip, IL 60803
MLS# 12793161Listed by: RE/MAX MI CASA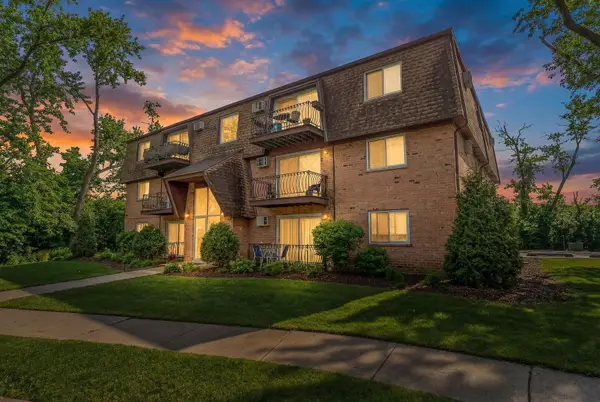 $95,000Pending1 beds 1 baths
4809 Engle Road #1C, Alsip, IL 60803
MLS# 12792280Listed by: COLDWELL BANKER REALTY $324,999Active3 beds 2 baths1,368 sq. ft.
4245 W Termunde Drive, Alsip, IL 60803
MLS# 12790250Listed by: RE/MAX 1ST SERVICE $239,000Active2 beds 2 baths1,300 sq. ft.
11480 S Magnolia Lane #101, Alsip, IL 60803
MLS# 12787808Listed by: CHARLES RUTENBERG REALTY


Protect your home and budget from life's surprises with an Assurant Home Warranty, backed by a partner that supports you through every step of homeownership. Explore Plans.
©2026 Century 21 Real Estate LLC. All rights reserved. CENTURY 21®, the CENTURY 21 Logo and C21® are service marks owned by Century 21 Real Estate LLC. Century 21 Real Estate LLC fully supports the principles of the Fair Housing Act and the Equal Opportunity Act. Each office is independently owned and operated. Listing information is deemed reliable but not guaranteed accurate.