
2424 Crislisa Drive, Alton, IL 62002
Local realty services provided by:CENTURY 21 CopperKey Realty
Listed by: kenneth billings
Office: market pro realty, inc
MLS#:26039344
Source:MO_MARIS
Price summary
- Price:$310,000
- Price per sq. ft.:$120.62
About this home
Welcome to 2424 Crislisa Drive! This spacious 4-bedroom, 4-bath home offers approximately 2,570 square feet of finished living space with room for everyone both inside and out.
The open and inviting floor plan provides generous living areas, abundant natural light, and a comfortable flow for everyday living and entertaining. Multiple living spaces offer flexibility for family gatherings, guests, a home office, or recreation.
Step outside and enjoy the large fenced backyard situated on an approximately 10,200 sq ft lot with above ground pool and air conditioned outbuliding. Whether you're hosting summer cookouts on the updated deck, relaxing by the swimming pool, or enjoying outdoor activities, this property offers plenty of space to enjoy.
The 2016 addition expanded the home's functionality and living space, creating a layout that accommodates today's lifestyle needs as well as upgrading HVAC, water heater (two) and roof. With four bedrooms, four full bathrooms, generous indoor living areas, and exceptional outdoor amenities, this property offers the space, versatility, and features buyers have been searching for.
Don't miss this opportunity to own a well-maintained home with abundant living space, outdoor enjoyment, and unique bonus features in a conveniently situated neighborhood and an excellent relative value at $120/ livable sq ft....
Contact an agent
Home facts
- Year built:1970
- Subdivision & Development:Judedale Terris Sub
- Listing ID #:26039344
- Added:66 day(s) ago
- Updated:August 30, 2026 at 10:33 AM
Rooms and interior
- Bedrooms:4
- Total bathrooms:4
- Full bathrooms:4
- Rooms Total:13
- Kitchen Description:Dishwasher, Disposal, Microwave, Range, Range Hood, Refrigerator
- Basement:Yes
- Basement Description:Full, Partially Finished, Storage Space, Sump Pump
- Living area:2,570 sq. ft.
Heating and cooling
- Cooling:Central Air
- Heating:Forced Air, Natural Gas
- Central air:Yes
Structure and exterior
- Year built:1970
- Building area:2,570 sq. ft.
- Lot area:0.23 Acres
- Architectural Style:Ranch
- Construction Materials:Brick Veneer, Vinyl Siding
- Levels:1 Story
Schools
- High school:Alton
- Middle school:ALTON DIST 11
- Elementary school:ALTON DIST 11
Utilities
- Water:Public
- Sewer:Aerobic Septic
Finances and disclosures
- Price:$310,000
- Price per sq. ft.:$120.62
- Tax amount:$5,461 (2024)
Parking
- Garage:Yes
- Garage spaces:1
 Copyright 2026 Mid-America Regional Information Systems. All rights reserved. Listings courtesy of Mid-America Regional Information Systems as distributed by MLS GRID <Last Updated August 30, 2026. Mid-America Regional Information Systems provides content displayed here (“provided content”) on an “as is” basis and makes no representations or warranties regarding the provided content, including, but not limited to those of non-infringement, timeliness, accuracy, or completeness. Individuals and companies using information presented are responsible for verification and validation of information they utilize and present to their customers and clients. Mid-America Regional Information Systems will not be liable for any damage or loss resulting from use of the provided content or the products available through Portals, IDX, VOW, and/or Syndication. Recipients of this information shall not resell, redistribute, reproduce, modify, or otherwise copy any portion thereof without the expressed written consent of Mid-America Regional Information Systems.
New listings near 2424 Crislisa Drive
- Coming Soon
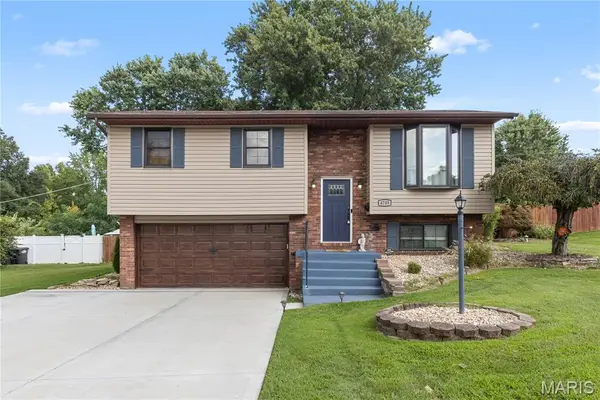 $225,000Coming Soon3 beds 2 baths2,006 sq. ft.
4705 Snow White Terrace, Alton, IL 62002
MLS# 26036324Listed by: RE/MAX RIVER BEND - Coming Soon
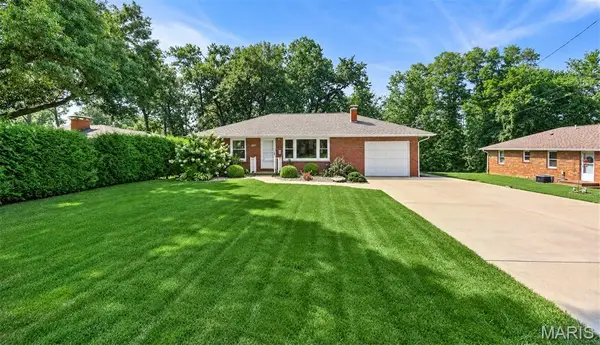 $225,000Coming Soon2 beds 1 baths1,371 sq. ft.
3405 Mcarthur Blvd, Alton, IL 62002
MLS# 26055339Listed by: BERKSHIRE HATHAWAY HOMESERVICES SELECT PROPERTIES - Coming Soon
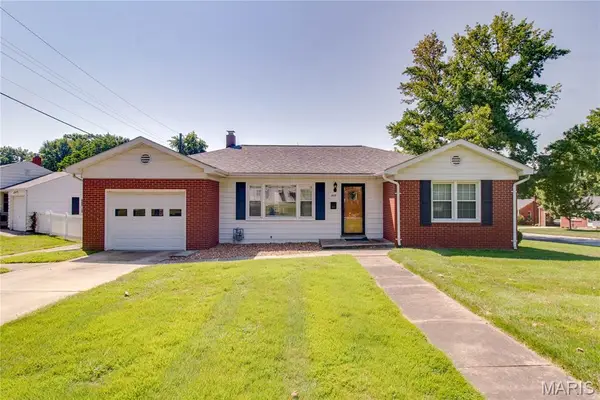 $159,900Coming Soon3 beds 1 baths1,092 sq. ft.
305 Brentwood Boulevard, Alton, IL 62002
MLS# 26054443Listed by: TARRANT AND HARMAN REAL ESTATE AND AUCTION CO - Coming Soon
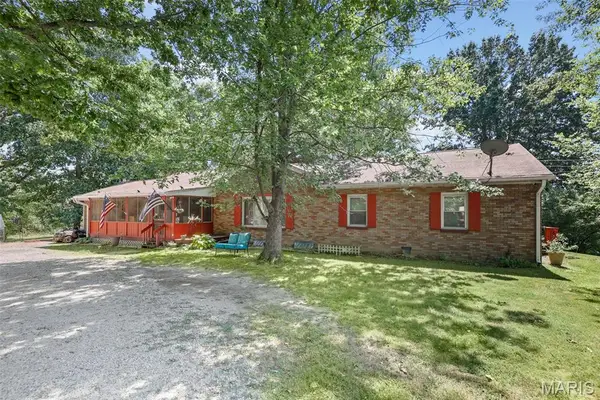 $195,000Coming Soon3 beds 2 baths1,977 sq. ft.
3620 Bloomer Drive, Alton, IL 62002
MLS# 26054421Listed by: LANDMARK REALTY - Coming Soon
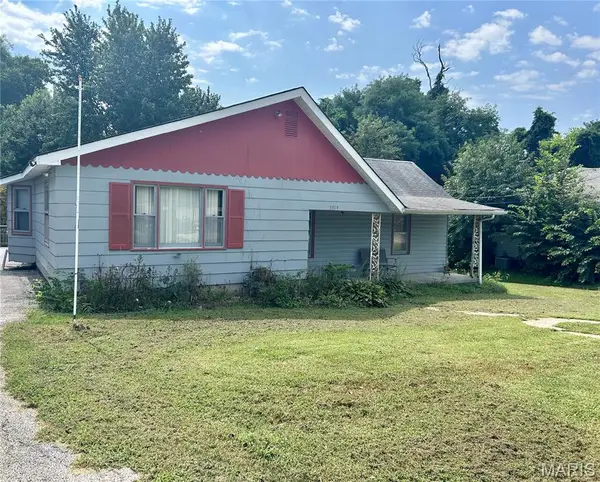 $150,000Coming Soon2 beds 1 baths1,346 sq. ft.
3319 Huber Street, Alton, IL 62002
MLS# 26054080Listed by: MARKET PRO REALTY, INC - Coming Soon
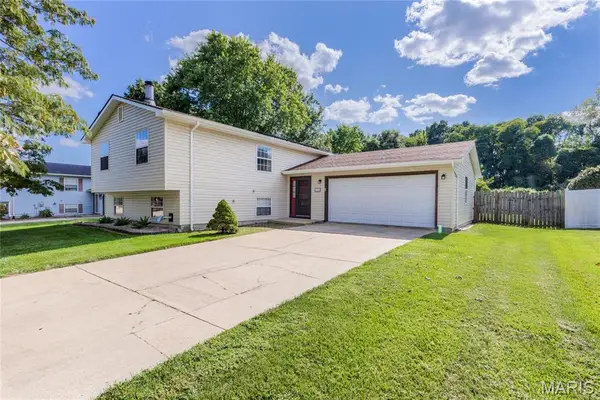 $249,900Coming Soon4 beds 3 baths2,136 sq. ft.
4708 Storeyland Drive, Alton, IL 62002
MLS# 26053261Listed by: RE/MAX RIVER BEND - Coming Soon
 $109,900Coming Soon2 beds 1 baths860 sq. ft.
1903 Burling Drive, Alton, IL 62002
MLS# MAR24007196Listed by: MARKET PRO REALTY, INC - New
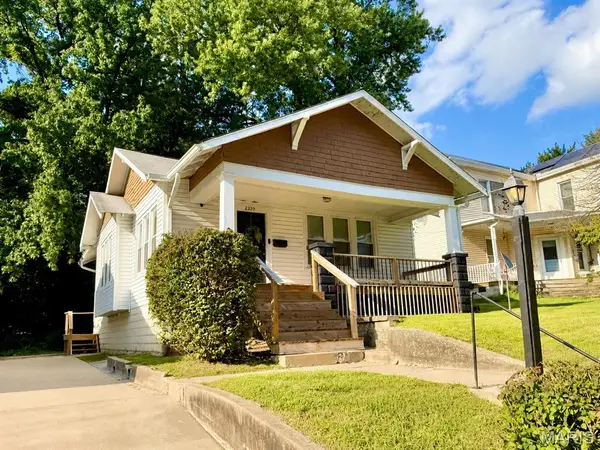 $140,000Active2 beds 1 baths1,028 sq. ft.
2320 Sanford Avenue, Alton, IL 62002
MLS# 26054502Listed by: RE/MAX ALLIANCE - New
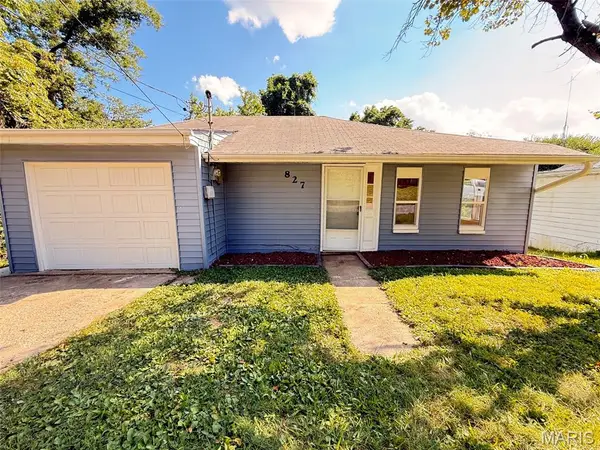 $149,000Active3 beds 1 baths1,440 sq. ft.
827 Chouteau Avenue, Alton, IL 62002
MLS# 26055688Listed by: DREAM HOME REALTY CENTRE, WR - New
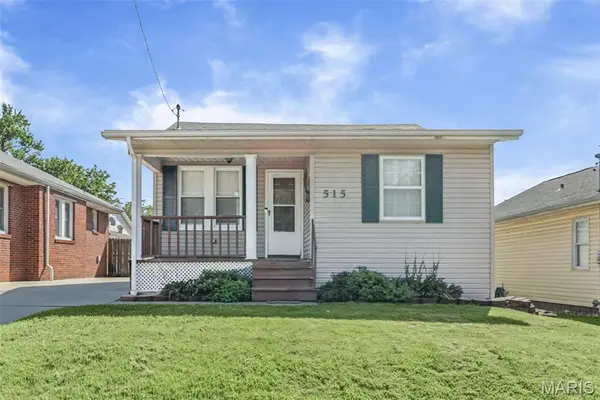 $68,000Active2 beds 1 baths1,068 sq. ft.
515 Marsh Avenue, Alton, IL 62002
MLS# 26055547Listed by: RE/MAX ALLIANCE


Protect your home and budget from life's surprises with an Assurant Home Warranty, backed by a partner that supports you through every step of homeownership. Explore Plans.
©2026 Century 21 Real Estate LLC. All rights reserved. CENTURY 21®, the CENTURY 21 Logo and C21® are service marks owned by Century 21 Real Estate LLC. Century 21 Real Estate LLC fully supports the principles of the Fair Housing Act and the Equal Opportunity Act. Each office is independently owned and operated. Listing information is deemed reliable but not guaranteed accurate.