
22 N Metcalf Avenue, Amboy, IL 61310
Local realty services provided by:CENTURY 21 Affiliated
22 N Metcalf Avenue,Amboy, IL 61310
$149,000
- 4 Beds
- 2 Baths
- 1,688 sq. ft.
- Single family
- Active
Listed by: jenny kirchner
Office: re/max of rock valley
MLS#:202604503
Source:IL_RAAR
Price summary
- Price:$149,000
- Price per sq. ft.:$88.27
About this home
Welcome home to this spacious 4-bedroom, 2 full bath two-story that perfectly blends classic charm with today's conveniences. From the moment you step inside, you'll be captivated by the stunning original woodwork that fills the home with warmth, character, and timeless appeal. The generous living and dining areas provide plenty of room for entertaining or relaxing with family. The large kitchen is truly a baker's delight, featuring both a range/oven and a separate wall oven, offering abundant cooking and baking space. The main floor includes a private primary bedroom with an attached full bath, along with the convenience of a main floor laundry room just off the kitchen. Step outside to enjoy a welcoming enclosed front porch, a spacious back deck perfect for grilling or gatherings, and an expansive yard for outdoor activities. A 2.5-car garage provides ample room for vehicles, storage, or hobbies. Recent improvements offer peace of mind, including fresh paint throughout, updated 200-amp exterior electrical service with additional electrical upgrades, and several plumbing improvements. There is a whole-house water filtration system. This well cared for home is being sold- AS-IS. Ask Realtor for additional information. Conveniently located in the heart of Amboy, close to everyday amenities, this move-in-ready home offers the perfect combination of historic charm, functional living space, and valuable modern updates. Don't miss your opportunity to make this beautiful home yours!...
Contact an agent
Home facts
- Listing ID #:202604503
- Added:1 day(s) ago
- Updated:July 24, 2026 at 12:41 AM
Rooms and interior
- Bedrooms:4
- Total bathrooms:2
- Full bathrooms:2
- Dining Description:On Main Level
- Kitchen Description:Gas Range, Refrigerator, Stove/Cooktop, Wall Oven
- Bedroom Description:Master Bedroom On Main Level
- Basement Description:Full
- Living area:1,688 sq. ft.
Heating and cooling
- Cooling:Central Air
- Heating:Forced Air, Natural Gas
- Central air:Yes
Structure and exterior
- Roof:Shingle
- Building area:1,688 sq. ft.
- Lot area:0.31 Acres
- Construction Materials:Aluminum, Siding
- Exterior Features:Deck, Porch Enclosed, Storage Shed
- Levels:2 Story
Schools
- High school:Amboy HS
- Middle school:Amboy Jr. High
- Elementary school:Amboy Central Elementary
Utilities
- Water:City/Community
- Sewer:City/Community
Finances and disclosures
- Price:$149,000
- Price per sq. ft.:$88.27
Features and amenities
- Appliances:Refrigerator, Stove/Cooktop, Wall Oven, Washer
- Laundry features:Dryer, Laundry 1St Floor, Washer
- Amenities:Deck, Gas Water Heater, Laundry 1St Floor
Parking
- Garage spaces:2.5
New listings near 22 N Metcalf Avenue
- New
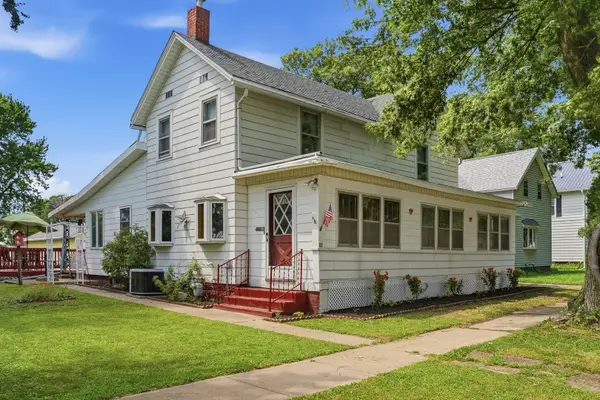 $149,000Active4 beds 2 baths1,688 sq. ft.
22 N Metcalf Avenue, Amboy, IL 61310
MLS# 12712965Listed by: RE/MAX OF ROCK VALLEY
- New
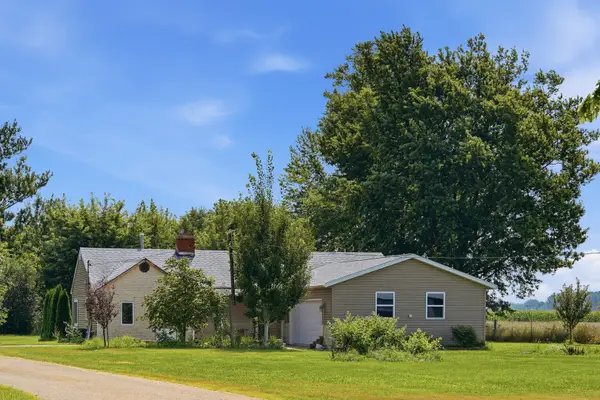 $159,900Active3 beds 2 baths2,204 sq. ft.
1168 Corregidor Road, Amboy, IL 61310
MLS# 12711219Listed by: SAUK VALLEY PROPERTIES LLC - New
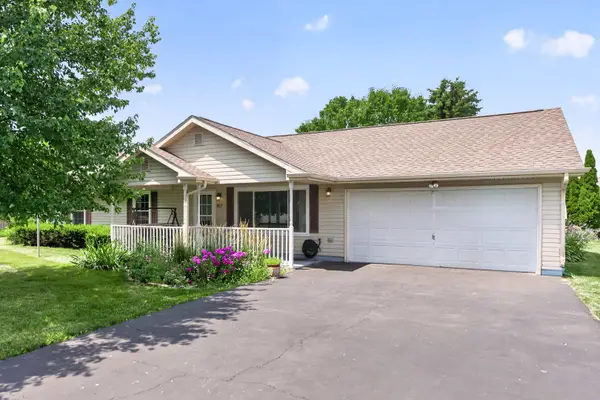 $169,000Active3 beds 1 baths1,144 sq. ft.
412 Spruce Lane, Amboy, IL 61310
MLS# 12706976Listed by: CRAWFORD REALTY, LLC - New
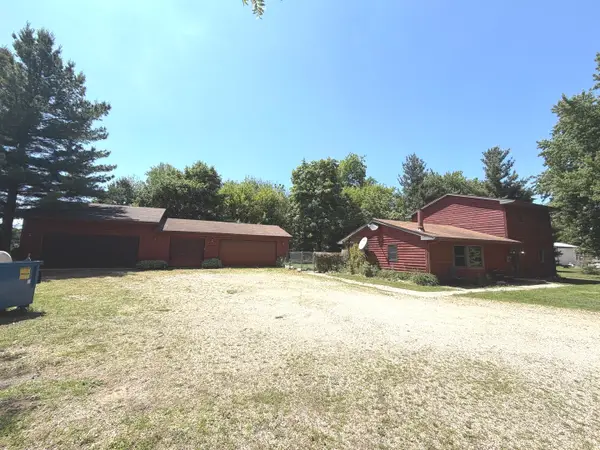 $325,000Active3 beds 2 baths1,560 sq. ft.
737 A Searls Road, Amboy, IL 61310
MLS# 12706236Listed by: ERBES REALTY LLC - New
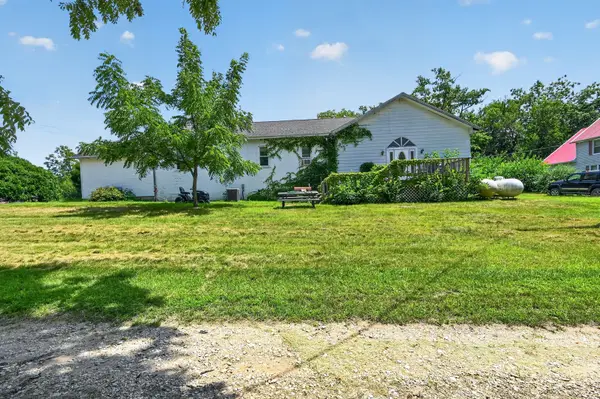 $88,000Active3 beds 5 baths3,020 sq. ft.
2067 Shaw Road, Amboy, IL 61310
MLS# 12704943Listed by: BAIRD & WARNER FOX VALLEY - GENEVA - New
 $89,500Active2 beds 1 baths1,224 sq. ft.
332 N Jones Avenue, Amboy, IL 61310
MLS# 12706003Listed by: HVARRE REALTY - New
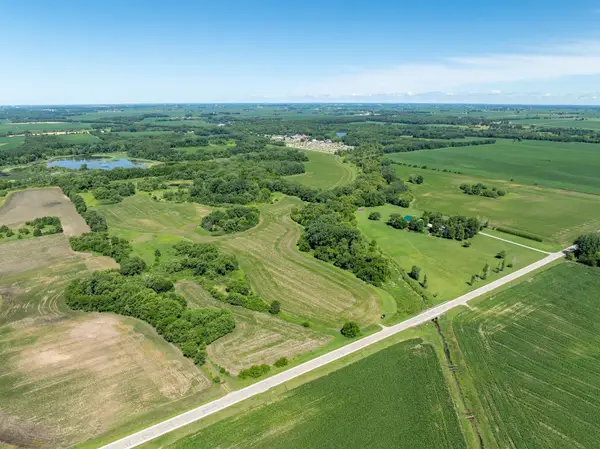 $1,857,907Active239.74 Acres
0 INLET RD, AMBOY, IL 61310
MLS# 202604268Listed by: WHITETAIL PROPERTIES REAL ESTATE LLC 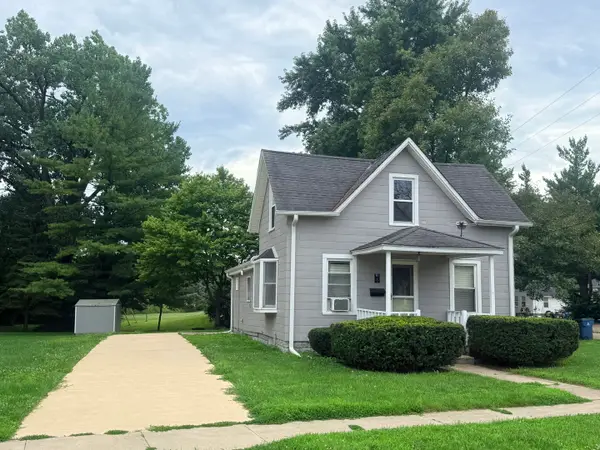 $135,000Active3 beds 1 baths1,107 sq. ft.
1 E Main Street, Amboy, IL 61310
MLS# 12700711Listed by: ERBES REALTY LLC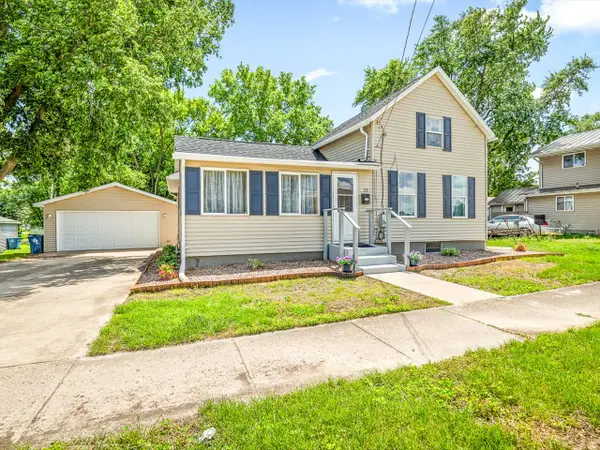 $240,000Active3 beds 1 baths1,148 sq. ft.
29 W Main Street, Amboy, IL 61310
MLS# 12688127Listed by: RE/MAX PROFESSIONAL ADVANTAGE


Protect your home and budget from life's surprises with an Assurant Home Warranty, backed by a partner that supports you through every step of homeownership. Explore Plans.
©2026 Century 21 Real Estate LLC. All rights reserved. CENTURY 21®, the CENTURY 21 Logo and C21® are service marks owned by Century 21 Real Estate LLC. Century 21 Real Estate LLC fully supports the principles of the Fair Housing Act and the Equal Opportunity Act. Each office is independently owned and operated. Listing information is deemed reliable but not guaranteed accurate.