
202 Lincoln Street, Anna, IL 62906-0000
Local realty services provided by:CENTURY 21 House of Realty, Inc.
202 Lincoln Street,Anna, IL 62906-0000
$235,000
- 4 Beds
- 2 Baths
- 1,685 sq. ft.
- Single family
- Active
Listed by: nancy watkins
Office: shawnee hills real estate, llc.
MLS#:PA1271285
Source:IL_CAAR
Price summary
- Price:$235,000
- Price per sq. ft.:$139.47
About this home
This beautiful four-bedroom, two-bath home is conveniently located to shopping, schools, churches and a hospital. Originally built in the early 1900s, this home has been completely renovated within the past five years. Updates include a new roof, windows, siding, interior finishes, wiring, electrical, plumbing, water heater, HVAC systems, and insulation. Original doors, trim, and a fireplace have been thoughtfully repurposed throughout the interior and exterior. Beautiful landscaping, a flagstone pathway, and personal touches add charm, while the enclosed front porch offers a peaceful spot to read or relax. The main floor features a desired open living and dining area, complete with fireplace. The spacious, modern kitchen has all new appliances, beautiful backsplash, and a taste of the past with a repurposed main entry door to access the pantry. Also on the main floor is a bedroom with an attached, full bath with large closet and a convenient walk-in shower. Let’s not forget the spacious laundry on the main floor. A beautiful staircase leads you upstairs to a roomy central hallway flanked by three bedrooms and a full bath. One of the bedrooms has a charming, repurposed fireplace frame for décor. Charm all around in this beautiful home! Schedule an appointment for your private viewing today....
Contact an agent
Home facts
- Year built:1911
- Subdivision & Development:None
- Listing ID #:PA1271285
- Added:2 day(s) ago
- Updated:October 26, 2026 at 10:15 PM
Rooms and interior
- Bedrooms:4
- Total bathrooms:2
- Full bathrooms:2
- Kitchen Description:Dishwasher, Disposal, Microwave, Refrigerator
- Basement:Yes
- Basement Description:Unfinished, Walk-Out Access
- Living area:1,685 sq. ft.
Heating and cooling
- Cooling:Central Air
- Heating:Electric Water Heater, Gas
- Central air:Yes
Structure and exterior
- Roof:Shingle
- Year built:1911
- Building area:1,685 sq. ft.
- Construction Materials:Frame, Vinyl Siding
- Exterior Features:Shed(s)
- Foundation Description:Poured Concrete
Schools
- High school:Anna/Jonesboro HS
Utilities
- Water:Public
Finances and disclosures
- Price:$235,000
- Price per sq. ft.:$139.47
- Tax amount:$1,096 (2025)
Features and amenities
- Appliances:Dishwasher, Disposal, Microwave, Refrigerator
- Amenities:Ceiling Fan(s), High Speed Internet
Parking
- Parking description:Carport, Paved
New listings near 202 Lincoln Street
- New
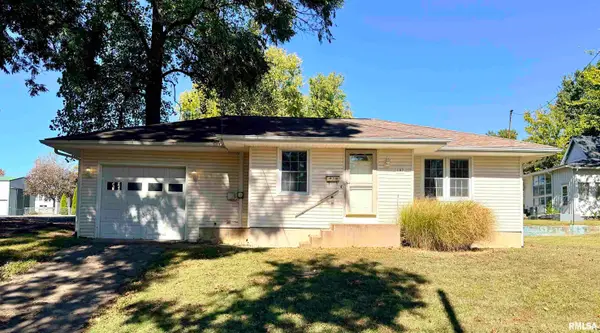 $80,000Active2 beds 1 baths955 sq. ft.
107 Williams Street, Anna, IL 62906
MLS# PA1271265Listed by: HOUSE 2 HOME REALTY ANNA - New
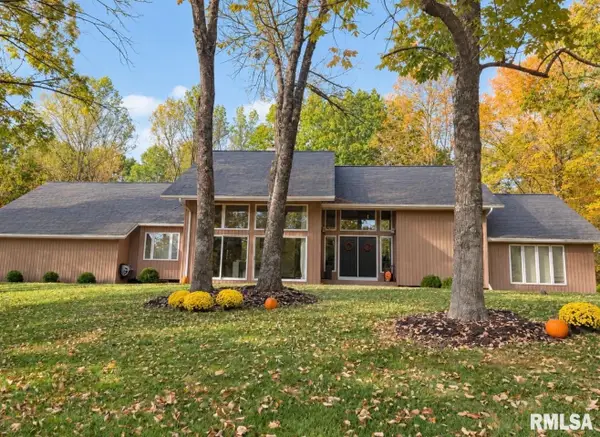 $550,000Active4 beds 4 baths3,572 sq. ft.
265 Mcduffee Lane, Anna, IL 62906
MLS# PA1271249Listed by: HOUSE 2 HOME REALTY ANNA - New
 $169,500Active3 beds 2 baths2,135 sq. ft.
212 Apple Lane, Anna, IL 62906
MLS# 12788623Listed by: MIDWEST REAL ESTATE
- New
 $175,000Active-- beds -- baths2,390 sq. ft.
104 N Green Street, Anna, IL 62906
MLS# PA1271143Listed by: HOUSE 2 HOME REALTY ANNA  $282,500Active3 beds 2 baths1,736 sq. ft.
290 Cunningham Lane, Anna, IL 62906
MLS# PA1271013Listed by: HOUSE 2 HOME REALTY ANNA $45,000Active0 Acres
760 E Davie Street, Anna, IL 62906-0000
MLS# PA1270955Listed by: SHAWNEE HILLS REAL ESTATE, LLC $39,900Active2 beds 2 baths1,953 sq. ft.
215 W Vienna Street, Anna, IL 62906
MLS# PA1270784Listed by: REALTY 618 LLC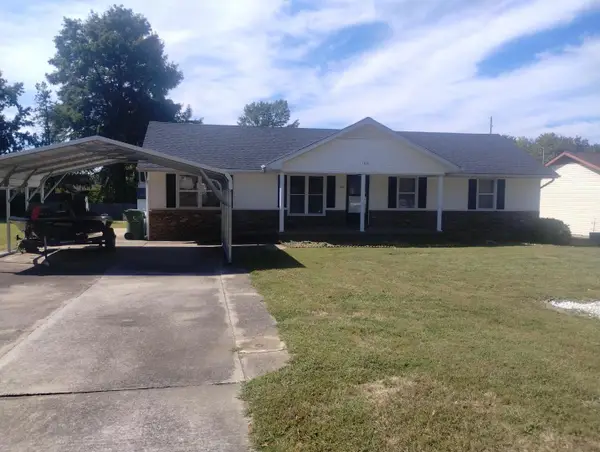 $179,000Active3 beds 1 baths1,296 sq. ft.
106 Holly Terrace, Anna, IL 62906
MLS# 12776717Listed by: KELLER WILLIAMS PINNACLE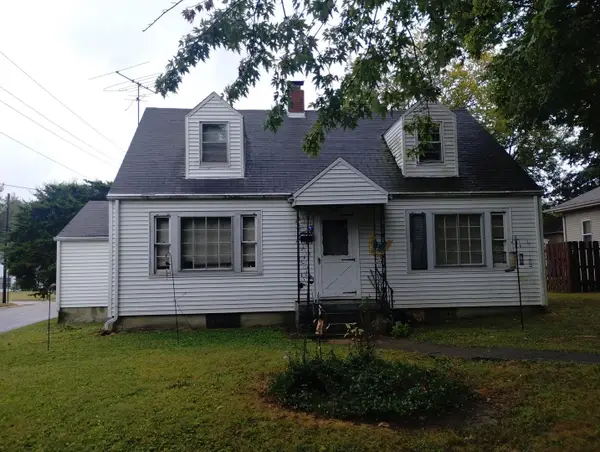 $149,000Active3 beds 2 baths1,355 sq. ft.
604 N Green Street, Anna, IL 62906
MLS# 12776685Listed by: KELLER WILLIAMS PINNACLE


Protect your home and budget from life's surprises with an Assurant Home Warranty, backed by a partner that supports you through every step of homeownership. Explore Plans.
©2026 Century 21 Real Estate LLC. All rights reserved. CENTURY 21®, the CENTURY 21 Logo and C21® are service marks owned by Century 21 Real Estate LLC. Century 21 Real Estate LLC fully supports the principles of the Fair Housing Act and the Equal Opportunity Act. Each office is independently owned and operated. Listing information is deemed reliable but not guaranteed accurate.