
212 Apple Lane, Anna, IL 62906
Local realty services provided by:CENTURY 21 Affiliated
212 Apple Lane,Anna, IL 62906
$169,500
- 3 Beds
- 2 Baths
- 2,135 sq. ft.
- Single family
- Active
Listed by: lynn beasley
Office: midwest real estate
MLS#:12788623
Source:MLSNI
Price summary
- Price:$169,500
- Price per sq. ft.:$79.39
About this home
Great Home! 3 Bedroom-2 Bath-Enclosed 3 Seasons Back Patio-Full Partial Finished Basement-Breezeway/Covered Patio-2 Car Garage & Wonderful Shady Backyard In The Orchard Drive Subd of Anna! Home Is Quality Built, Poured Basement with Bath, Laundry w/Laundry Chute & Family Rm w/Fireplace, Main Floor Has Front Foyer w/ Coat Closet. Living Rm w/Fireplace, Kitchen w/New Appliances(Range Never Used)& approx 9 Ft of Shelved Pantry. Den/Main Floor Family Rm Adjoins the Living Rm, Use Separately OR as ONE Big Room. Full Bath. 3 Good Size Bedrooms w/Large Closets.NO CARPET Throughout! Just Before Moving Owner Painted Most Everything An Appealing Neutral White & Pale Gray. Call Today To SEE !!
Contact an agent
Home facts
- Year built:1960
- Listing ID #:12788623
- Updated:October 26, 2026 at 11:13 AM
Rooms and interior
- Bedrooms:3
- Total bathrooms:2
- Full bathrooms:2
- Rooms Total:7
- Bathrooms Description:Double Sinks
- Kitchen Description:Microwave, Range Hood, Refrigerator
- Basement Description:Full, Partially Finished
- Living area:2,135 sq. ft.
Heating and cooling
- Cooling:Central Air
- Heating:Gas
- Central air:Yes
Structure and exterior
- Roof:Metal
- Year built:1960
- Building area:2,135 sq. ft.
- Lot area:0.33 Acres
- Architectural Style:Ranch
- Exterior Features:Breezeway
- Foundation Description:Concrete Perimeter
- Levels:1 Story
Schools
- High school:Anna-Jonesboro Community High Sc
- Middle school:Anna Jr High School
- Elementary school:Anna Jr High School
Utilities
- Water:Public
- Sewer:Public Sewer
Finances and disclosures
- Price:$169,500
- Price per sq. ft.:$79.39
- Tax amount:$4,538 (2025)
Features and amenities
- Laundry features:Dryer, Washer
Parking
- Total parking spaces:2
- Parking description:Attached Garage, Concrete, Garage
- Garage:Yes
- Garage spaces:2
 Copyright 2026 Midwest Real Estate Data LLC. All rights reserved. The data relating to real estate for sale on this web site comes in part from the Broker Reciprocity Program of the Midwest Real Estate Data LLC. Listing information is deemed reliable but not guaranteed. MLSNI Member Broker: David Try
New listings near 212 Apple Lane
- New
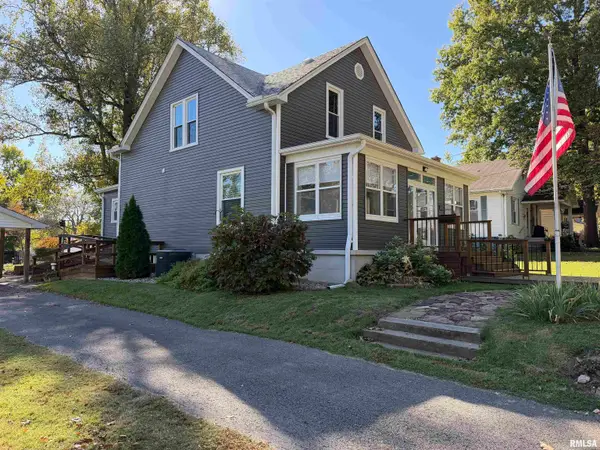 $235,000Active4 beds 2 baths1,685 sq. ft.
202 Lincoln Street, Anna, IL 62906-0000
MLS# PA1271285Listed by: SHAWNEE HILLS REAL ESTATE, LLC - New
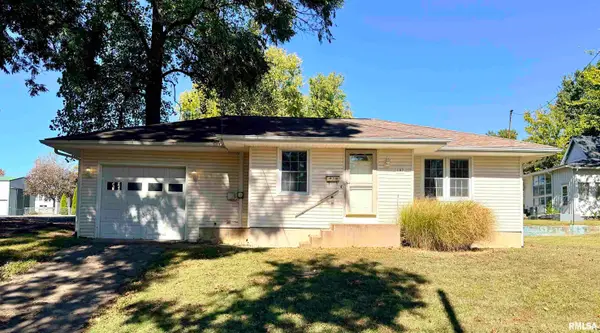 $80,000Active2 beds 1 baths955 sq. ft.
107 Williams Street, Anna, IL 62906
MLS# PA1271265Listed by: HOUSE 2 HOME REALTY ANNA - New
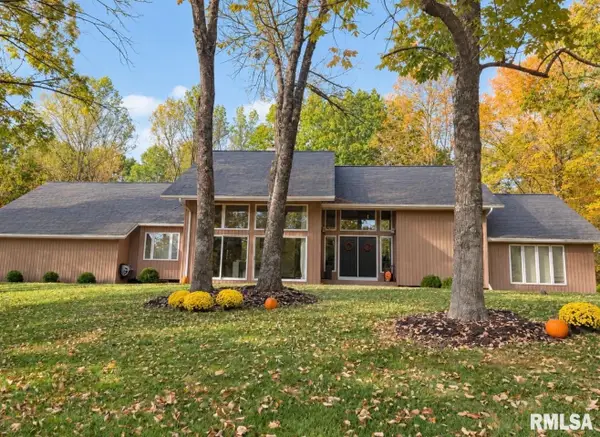 $550,000Active4 beds 4 baths3,572 sq. ft.
265 Mcduffee Lane, Anna, IL 62906
MLS# PA1271249Listed by: HOUSE 2 HOME REALTY ANNA - New
 $175,000Active-- beds -- baths2,390 sq. ft.
104 N Green Street, Anna, IL 62906
MLS# PA1271143Listed by: HOUSE 2 HOME REALTY ANNA  $282,500Active3 beds 2 baths1,736 sq. ft.
290 Cunningham Lane, Anna, IL 62906
MLS# PA1271013Listed by: HOUSE 2 HOME REALTY ANNA $45,000Active0 Acres
760 E Davie Street, Anna, IL 62906-0000
MLS# PA1270955Listed by: SHAWNEE HILLS REAL ESTATE, LLC $39,900Active2 beds 2 baths1,953 sq. ft.
215 W Vienna Street, Anna, IL 62906
MLS# PA1270784Listed by: REALTY 618 LLC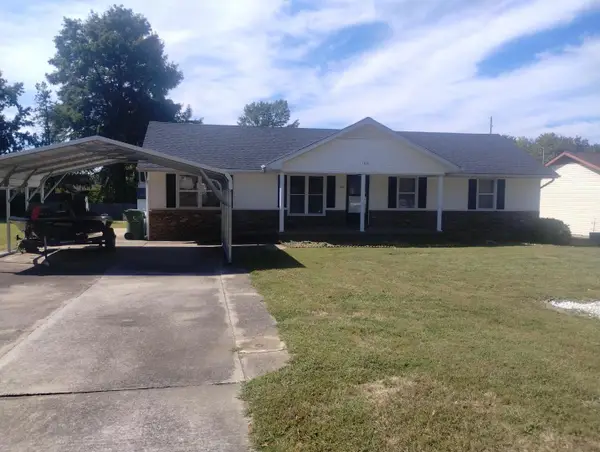 $179,000Active3 beds 1 baths1,296 sq. ft.
106 Holly Terrace, Anna, IL 62906
MLS# 12776717Listed by: KELLER WILLIAMS PINNACLE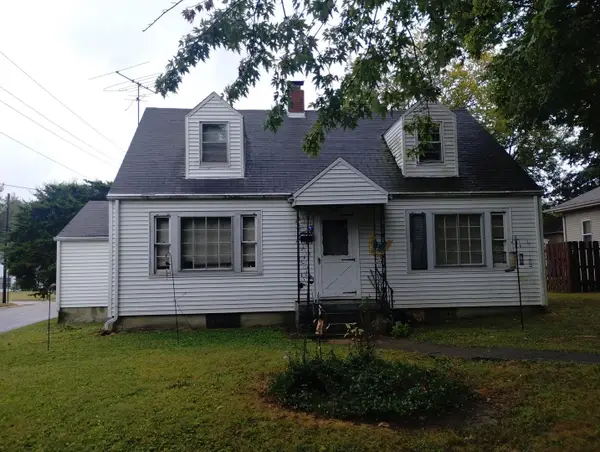 $149,000Active3 beds 2 baths1,355 sq. ft.
604 N Green Street, Anna, IL 62906
MLS# 12776685Listed by: KELLER WILLIAMS PINNACLE


Protect your home and budget from life's surprises with an Assurant Home Warranty, backed by a partner that supports you through every step of homeownership. Explore Plans.
©2026 Century 21 Real Estate LLC. All rights reserved. CENTURY 21®, the CENTURY 21 Logo and C21® are service marks owned by Century 21 Real Estate LLC. Century 21 Real Estate LLC fully supports the principles of the Fair Housing Act and the Equal Opportunity Act. Each office is independently owned and operated. Listing information is deemed reliable but not guaranteed accurate.