
1010 Osmond Avenue, Antioch, IL 60002
Local realty services provided by:CENTURY 21 New Beginnings
1010 Osmond Avenue,Antioch, IL 60002
$419,900
- 5 Beds
- 4 Baths
- 3,627 sq. ft.
- Single family
- Active
Listed by: elisabeta iminovici
Office: elisabeta iminovici
MLS#:12658167
Source:MLSNI
Price summary
- Price:$419,900
- Price per sq. ft.:$115.77
About this home
Spacious 5-Bedroom Home with Dedicated Family Room, Wet Bar & Finished Basement 5 Bedrooms | 3.5 Baths | 3,627 Sq Ft | Finished Basement | Dedicated Family Room | Welcome to this spacious and extensively updated 5-bedroom, 3.5 bath home offering approximately 3,627 square feet of living space, with multiple living areas and a flexible layout designed for comfortable everyday living and entertaining. One of the home's standout features is the dedicated rear family room, offering an exceptional additional living and entertainment space. The family room includes a wet bar and its own dedicated air-source heat pump system providing both heating and cooling, creating year-round comfort independent of the home's main HVAC zone. The home features three updated bathrooms, with modern vanities, new fixtures and faucets, and beautiful walk-in showers with glass doors. The kitchen has also been refreshed with refinished cabinetry and updated fixtures. The finished basement provides additional flexible living space and has been extensively updated with waterproof flooring, modern recessed LED lighting, new interior doors, two newer windows, and an updated bathroom. Numerous additional updates throughout the home include fresh interior paint, repaired and refinished walls, modern LED light fixtures, contemporary ceiling fans with remote controls, and updated Decora switches and electrical outlets. Significant electrical and plumbing improvements have been completed over the years, including substantial updates beginning in 2013. The main HVAC system was replaced approximately four years ago, including a newer air-conditioning system and coil, while the furnace has been well maintained. The additional heat-pump system serves the rear family room. Exterior maintenance has also been addressed, including replacement of damaged siding sections with new material. The existing roof has been maintained and is currently in serviceable condition with no known leaks. With its generous size, five bedrooms, three and a half bathrooms, dedicated family room, wet bar, finished basement and extensive updates, this home offers exceptional space, flexibility and value for buyers looking for a large home in Antioch. Come see the space, updates and versatility this home has to offer....
Contact an agent
Home facts
- Year built:1955
- Listing ID #:12658167
- Updated:September 15, 2026 at 11:10 AM
Rooms and interior
- Bedrooms:5
- Total bathrooms:4
- Full bathrooms:3
- Half bathrooms:1
- Rooms Total:11
- Dining Description:Separate Dining Room
- Bathrooms Description:No Tub, Separate Shower
- Kitchen Description:Dishwasher, Disposal, Microwave, Range, Refrigerator, Stainless Steel Appliance(s), Wine Refrigerator
- Basement Description:Finished, Partial
- Living area:3,627 sq. ft.
Heating and cooling
- Cooling:Central Air
- Heating:Natural Gas
- Central air:Yes
Structure and exterior
- Year built:1955
- Building area:3,627 sq. ft.
- Lot area:0.19 Acres
- Architectural Style:Cape Cod
- Exterior Features:Fire Pit
- Levels:1.5 Story
Utilities
- Water:Public
- Sewer:Public Sewer
Finances and disclosures
- Price:$419,900
- Price per sq. ft.:$115.77
- Tax amount:$6,679 (2024)
Features and amenities
- Laundry features:Dryer, Washer
Parking
- Total parking spaces:4
- Parking description:Asphalt, Driveway
 Copyright 2026 Midwest Real Estate Data LLC. All rights reserved. The data relating to real estate for sale on this web site comes in part from the Broker Reciprocity Program of the Midwest Real Estate Data LLC. Listing information is deemed reliable but not guaranteed. MLSNI Member Broker: Vivian Galarza
New listings near 1010 Osmond Avenue
- New
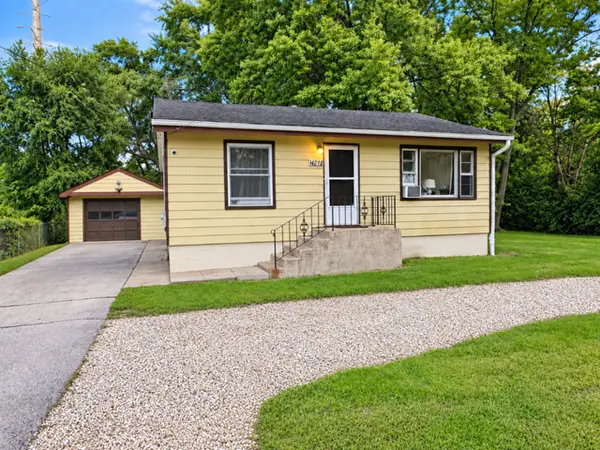 $265,000Active2 beds 1 baths1,056 sq. ft.
40719 N Il Route 83 Route, Antioch, IL 60002
MLS# 12759560Listed by: COVE REAL ESTATE GROUP - New
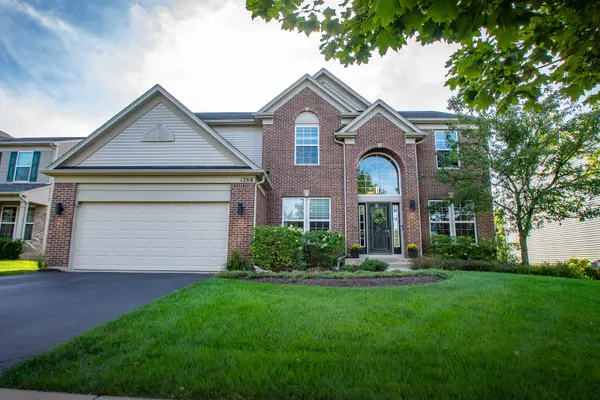 $499,900Active4 beds 3 baths3,292 sq. ft.
1268 Blue Heron Circle, Antioch, IL 60002
MLS# 12757925Listed by: CONCIERGE PROPERTY MANAGEMENT - New
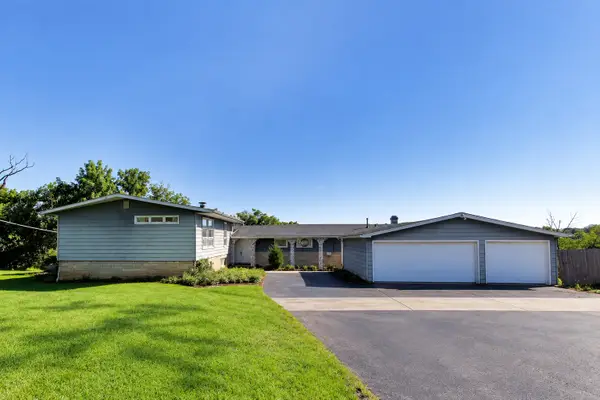 $399,500Active6 beds 5 baths3,632 sq. ft.
24072 W Hawthorne Lane, Antioch, IL 60002
MLS# 12758403Listed by: COMPASS - New
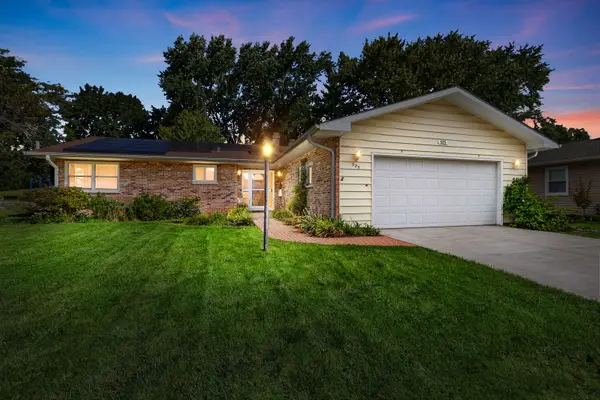 $330,000Active3 beds 2 baths1,831 sq. ft.
525 Poplar Avenue, Antioch, IL 60002
MLS# 12755924Listed by: COLDWELL BANKER REALTY - New
 $199,900Active3.52 Acres
3.52 AC. Highview Drive, Antioch, IL 60002
MLS# 12757728Listed by: REALTY WORLD TIFFANY R.E. - New
 $609,999Active4 beds 5 baths4,088 sq. ft.
40322 N Golden Eagle Court, Antioch, IL 60002
MLS# 12754727Listed by: BERKSHIRE HATHAWAY HOMESERVICES STARCK REAL ESTATE - New
 $274,900Active3 beds 1 baths1,180 sq. ft.
42161 N 1st Avenue, Antioch, IL 60002
MLS# 12756629Listed by: RESULTS REALTY USA - New
 $750,000Active4 beds 4 baths3,768 sq. ft.
1590 Eagle Ridge Drive, Antioch, IL 60002
MLS# 12730113Listed by: BERKSHIRE HATHAWAY HOMESERVICES STARCK REAL ESTATE - New
 $150,000Active2 beds 2 baths1,065 sq. ft.
26426 W Grapevine Avenue, Antioch, IL 60002
MLS# 12755996Listed by: VYLLA HOME - New
 $465,000Active4 beds 3 baths2,966 sq. ft.
1077 Neuhaven Drive, Antioch, IL 60002
MLS# 12736397Listed by: BETTER HOMES AND GARDEN REAL ESTATE STAR HOMES


Protect your home and budget from life's surprises with an Assurant Home Warranty, backed by a partner that supports you through every step of homeownership. Explore Plans.
©2026 Century 21 Real Estate LLC. All rights reserved. CENTURY 21®, the CENTURY 21 Logo and C21® are service marks owned by Century 21 Real Estate LLC. Century 21 Real Estate LLC fully supports the principles of the Fair Housing Act and the Equal Opportunity Act. Each office is independently owned and operated. Listing information is deemed reliable but not guaranteed accurate.