
1056 Dana Court, Antioch, IL 60002
Local realty services provided by:CENTURY 21 New Beginnings
Listed by: jodi cinq-mars, elie kardoush
Office: keller williams north shore west
MLS#:12718898
Source:MLSNI
Price summary
- Price:$419,900
- Price per sq. ft.:$184.01
- Monthly HOA dues:$100
About this home
Welcome to 1056 Dana Ct, where thoughtful updates meet everyday livability in one of Antioch's most desirable subdivisions! This spacious 4-bedroom, 2.5-bath home welcomes you with a bright, open interior where natural light pours through every room. The heart of the home is a spacious, updated kitchen and living area, finished with brand-new flooring that flows seamlessly throughout the first floor, up the stairs, and across the second-floor hallway, creating a warm and cohesive feel from the moment you walk in. Fresh paint on the walls, doors, and trim adds to the crisp, move-in-ready atmosphere, while stylish new light fixtures bring a modern touch to every space. Upstairs, the primary suite offers a private retreat, and three additional bedrooms with plush carpet provide plenty of room for family, guests, or a home office. Step outside to enjoy the deck and large backyard, perfect for relaxing, entertaining, or simply soaking up the outdoors. The attached garage has been newly insulated and drywalled, adding comfort and year-round versatility. Set in the sought-after NeuHaven community, residents enjoy easy access to neighborhood parks and nature, adding to the everyday appeal of this location. With central air, quality updates throughout, and a layout built for comfortable living, this home is the perfect blend of style, space, and convenience. Get in before it's gone!...
Contact an agent
Home facts
- Year built:2006
- Listing ID #:12718898
- Updated:September 15, 2026 at 11:10 AM
Rooms and interior
- Bedrooms:4
- Total bathrooms:3
- Full bathrooms:2
- Half bathrooms:1
- Rooms Total:8
- Dining Description:Separate Dining Room
- Kitchen Description:Dishwasher, Disposal, Freezer, Microwave, Range, Refrigerator
- Basement Description:Full, Unfinished
- Living area:2,282 sq. ft.
Heating and cooling
- Cooling:Central Air
- Heating:Forced Air
- Central air:Yes
Structure and exterior
- Year built:2006
- Building area:2,282 sq. ft.
- Lot area:0.3 Acres
- Levels:2 Story
Schools
- High school:Antioch Community High School
- Elementary school:Hillcrest Elementary School
Utilities
- Water:Public
- Sewer:Public Sewer
Finances and disclosures
- Price:$419,900
- Price per sq. ft.:$184.01
- Tax amount:$13,158 (2025)
Features and amenities
- Laundry features:Dryer, Washer
Parking
- Total parking spaces:2
- Parking description:Asphalt, Attached Garage, Garage
- Garage:Yes
- Garage spaces:2
 Copyright 2026 Midwest Real Estate Data LLC. All rights reserved. The data relating to real estate for sale on this web site comes in part from the Broker Reciprocity Program of the Midwest Real Estate Data LLC. Listing information is deemed reliable but not guaranteed. MLSNI Member Broker: Vivian Galarza
New listings near 1056 Dana Court
- New
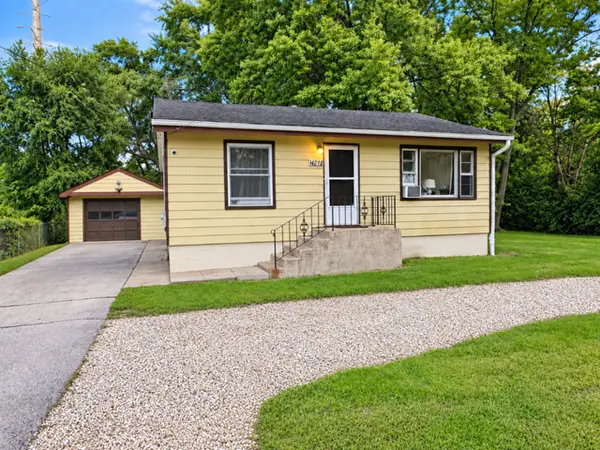 $265,000Active2 beds 1 baths1,056 sq. ft.
40719 N Il Route 83 Route, Antioch, IL 60002
MLS# 12759560Listed by: COVE REAL ESTATE GROUP - New
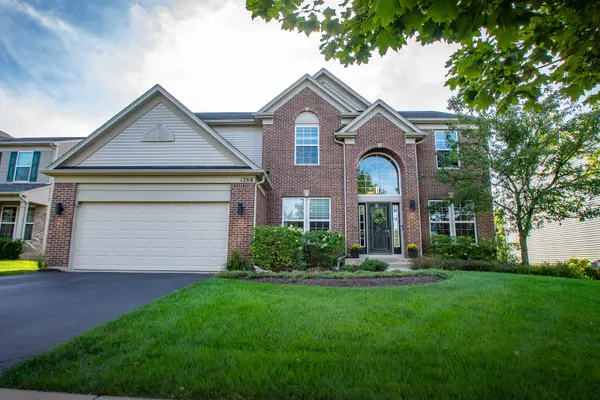 $499,900Active4 beds 3 baths3,292 sq. ft.
1268 Blue Heron Circle, Antioch, IL 60002
MLS# 12757925Listed by: CONCIERGE PROPERTY MANAGEMENT - New
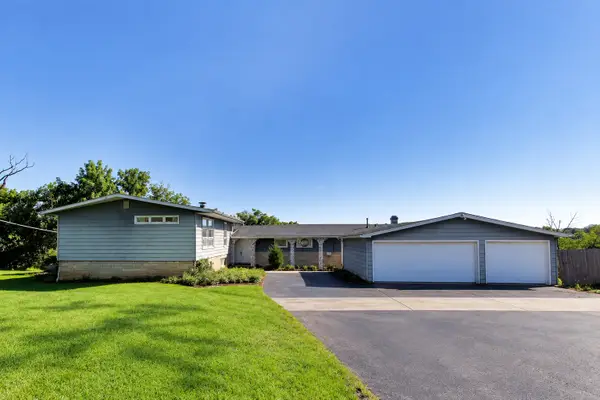 $399,500Active6 beds 5 baths3,632 sq. ft.
24072 W Hawthorne Lane, Antioch, IL 60002
MLS# 12758403Listed by: COMPASS - New
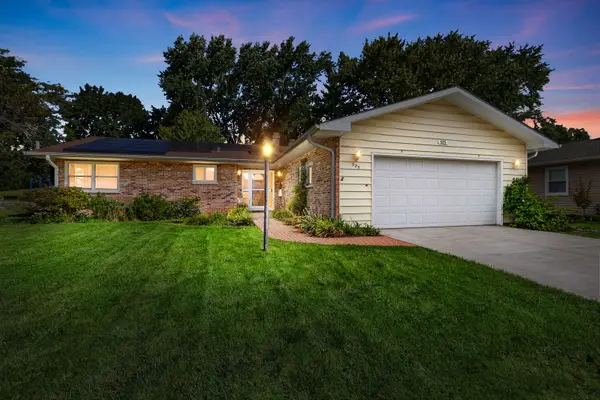 $330,000Active3 beds 2 baths1,831 sq. ft.
525 Poplar Avenue, Antioch, IL 60002
MLS# 12755924Listed by: COLDWELL BANKER REALTY - New
 $199,900Active3.52 Acres
3.52 AC. Highview Drive, Antioch, IL 60002
MLS# 12757728Listed by: REALTY WORLD TIFFANY R.E. - New
 $609,999Active4 beds 5 baths4,088 sq. ft.
40322 N Golden Eagle Court, Antioch, IL 60002
MLS# 12754727Listed by: BERKSHIRE HATHAWAY HOMESERVICES STARCK REAL ESTATE - New
 $274,900Active3 beds 1 baths1,180 sq. ft.
42161 N 1st Avenue, Antioch, IL 60002
MLS# 12756629Listed by: RESULTS REALTY USA - New
 $750,000Active4 beds 4 baths3,768 sq. ft.
1590 Eagle Ridge Drive, Antioch, IL 60002
MLS# 12730113Listed by: BERKSHIRE HATHAWAY HOMESERVICES STARCK REAL ESTATE - New
 $150,000Active2 beds 2 baths1,065 sq. ft.
26426 W Grapevine Avenue, Antioch, IL 60002
MLS# 12755996Listed by: VYLLA HOME - New
 $465,000Active4 beds 3 baths2,966 sq. ft.
1077 Neuhaven Drive, Antioch, IL 60002
MLS# 12736397Listed by: BETTER HOMES AND GARDEN REAL ESTATE STAR HOMES


Protect your home and budget from life's surprises with an Assurant Home Warranty, backed by a partner that supports you through every step of homeownership. Explore Plans.
©2026 Century 21 Real Estate LLC. All rights reserved. CENTURY 21®, the CENTURY 21 Logo and C21® are service marks owned by Century 21 Real Estate LLC. Century 21 Real Estate LLC fully supports the principles of the Fair Housing Act and the Equal Opportunity Act. Each office is independently owned and operated. Listing information is deemed reliable but not guaranteed accurate.