
25022 W Palmer Court, Antioch, IL 60002
Local realty services provided by:CENTURY 21 All Pro Real Estate
25022 W Palmer Court,Antioch, IL 60002
$599,000
- 4 Beds
- 4 Baths
- 4,400 sq. ft.
- Single family
- Active
Listed by: carolyn schartz
Office: baird & warner
MLS#:12762369
Source:MLSNI
Price summary
- Price:$599,000
- Price per sq. ft.:$136.14
- Monthly HOA dues:$58.92
About this home
Beautiful Ranch Home in a most Desirable & Tranquil Culdesac Location in Fairway Estates with In-Law Arrangement with a view! Once you open the front door, you are drawn to the Gorgeous Backyard Upscale View though the Grand Daylight Windows! Formal Living Room with Stunning Showcase Fireplace and built in cabinetry and shelving moves you around a Bar Area into the Ultra Delightful and Cheerful Kitchen with Large Bar Island, High End Appliances, Upscale Cabinetry, See thru 2 Sided Masonry Fireplace w/Gas Logs, Hard Surface Countertops, and Table Area Turret with Window Gallery overlooking the Magnificent Outdoor Space (Cooktop area does have a Gas Line if that is your preference!)! Stylish Deck with Gas Hook-up & Grill to enjoy any morning, noon, or Sunset and New Gutter Guards! Oversized, Deep 3 Car Attached Garage with New Epoxy Finished Floor , Cabinetry ~ and It Already has 220 for your Electric Vehicles!! Multiple Home Office Spaces, Dining Room, Large Laundry Mud Room and half bath on this Level - Joining the Bedroom Wing with a Lovely Master Suite with Walk-in California Closets and Full Bath with Steam Shower & Bath - and 2 additional Bedrooms with Jack & Jill Full Bath! Laundry / Mud Room with Cabinetry and an extra Refrigerator on the Main Floor! The Walkout Basement Level is Finished with an additional Bedroom, Full Bath, Game Room w/pool table, Media Area with Theatre style seating, Wet Bar, Rec Room, Office, Workshop/Craft Room, and Storage Room - Truly a whole extra level of Living Space and walks out to Paver Patio and check out the back yard view some more! This Location is a Show Stopper for sure & you can Enjoy the Sport Live on the 4th Tee Box (and from your own Balcony Seats at no extra charge)!! Gulf Cart Community! Valley Ridge Golf Course with Clubhouse & Restaurant just a hop, skip, & a jump around the corner! 3rd Bedroom on Main Floor currently has a Built In Media Center that can be turned back into it's original Closet with Doors. Opportunities like this have not been available here for 30 Years in this One Owner Home!...
Contact an agent
Home facts
- Year built:1995
- Subdivision & Development:Fairway Estates
- Listing ID #:12762369
- Updated:October 28, 2026 at 12:01 PM
Rooms and interior
- Bedrooms:4
- Total bathrooms:4
- Full bathrooms:3
- Half bathrooms:1
- Rooms Total:14
- Dining Description:Combined With Living Room, Eating Area
- Bathrooms Description:Double Sinks, Full Body Spray Shower, Garden Tub, Separate Shower, Steam Shower
- Kitchen Description:Bar Fridge, Cooktop, Dishwasher, Disposal, Double Oven, High End Refrigerator, Microwave, Wine Refrigerator
- Basement Description:Finished, Full
- Living area:4,400 sq. ft.
Heating and cooling
- Cooling:Central Air
- Heating:Forced Air, Gas
- Central air:Yes
Structure and exterior
- Roof:Asphalt
- Year built:1995
- Building area:4,400 sq. ft.
- Lot area:0.27 Acres
- Lot Features:Landscaped
- Architectural Style:Ranch
- Exterior Features:Outdoor Grill
- Foundation Description:Concrete Perimeter
- Levels:1 Story
Schools
- High school:Antioch Community High School
- Middle school:Grass Lake Elementary School
- Elementary school:Grass Lake Elementary School
Utilities
- Water:Public
- Sewer:Public Sewer
Finances and disclosures
- Price:$599,000
- Price per sq. ft.:$136.14
- Tax amount:$9,219 (2025)
Features and amenities
- Laundry features:Dryer, Washer
- Amenities:Backup Sump Pump, CO Detectors, Ceiling Fan(s), Sump Pump, TV-Cable, Water-Softener Owned
Parking
- Total parking spaces:3
- Parking description:Asphalt, Attached Garage, Garage
- Garage:Yes
- Garage spaces:3
 Copyright 2026 Midwest Real Estate Data LLC. All rights reserved. The data relating to real estate for sale on this web site comes in part from the Broker Reciprocity Program of the Midwest Real Estate Data LLC. Listing information is deemed reliable but not guaranteed. MLSNI Member Broker: Lisa McKinney
New listings near 25022 W Palmer Court
- New
 $339,900Active3 beds 2 baths1,647 sq. ft.
167 Tree Line, Antioch, IL 60002
MLS# 12794736Listed by: HOMESMART CONNECT LLC - New
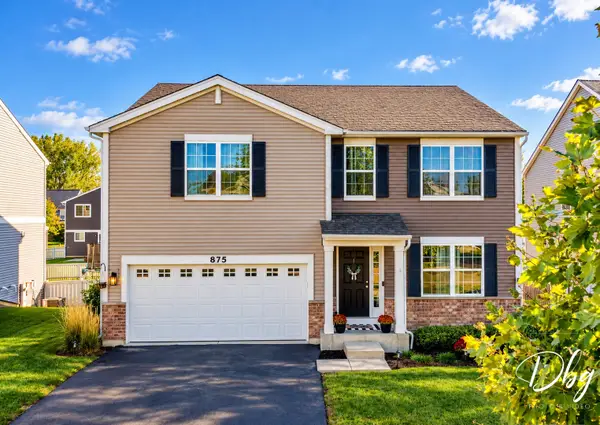 $425,000Active4 beds 3 baths2,928 sq. ft.
875 Timber Lake Drive, Antioch, IL 60002
MLS# 12794516Listed by: VILLAGE REALTY - New
 $365,000Active2 beds 4 baths2,240 sq. ft.
39841 N Long Drive #8, Antioch, IL 60002
MLS# 12789579Listed by: BETTER HOMES AND GARDEN REAL ESTATE STAR HOMES - New
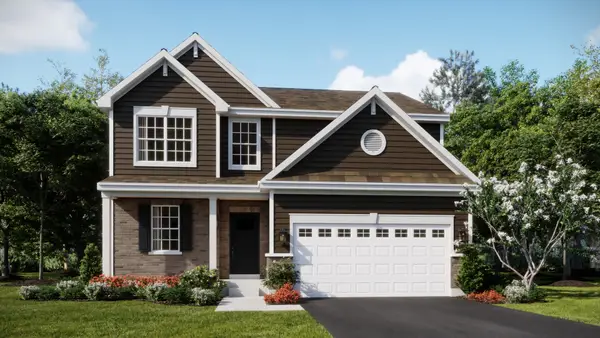 $399,990Active3 beds 3 baths2,063 sq. ft.
1771 South Port Drive, Antioch, IL 60002
MLS# 12791775Listed by: HOMESMART CONNECT LLC - New
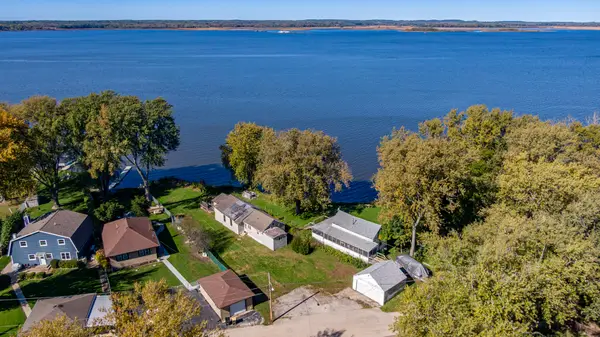 $260,000Active2 beds 1 baths854 sq. ft.
39235 N Shore Avenue, Antioch, IL 60002
MLS# 12789622Listed by: RE/MAX ADVANTAGE - New
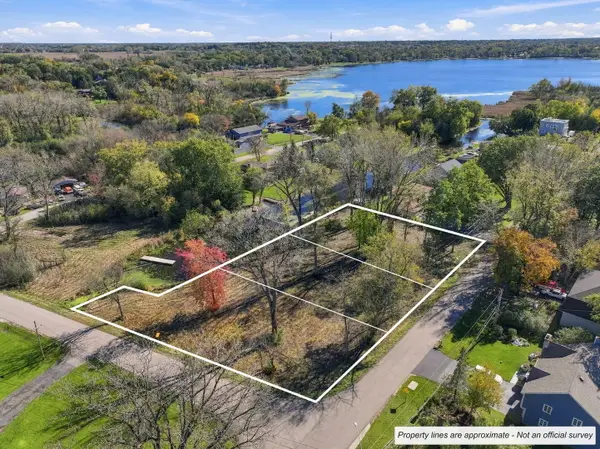 $23,000Active0.34 Acres
41171 N Lincoln Avenue, Antioch, IL 60002
MLS# 12783400Listed by: COLDWELL BANKER REALTY - New
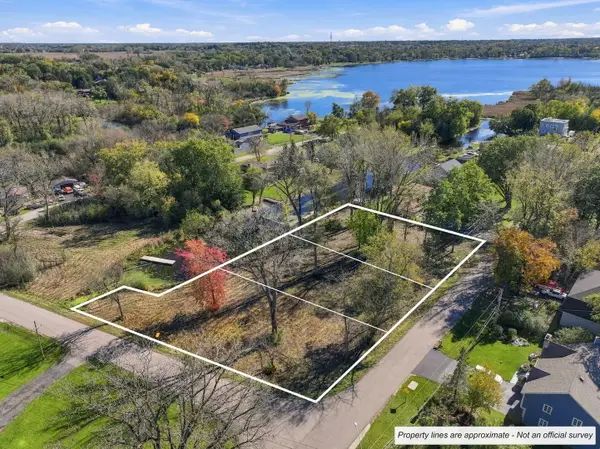 $19,000Active0.27 Acres
41155 N Lincoln Avenue, Antioch, IL 60002
MLS# 12783983Listed by: COLDWELL BANKER REALTY - New
 $28,000Active0.41 Acres
41147 N Lincoln Avenue, Antioch, IL 60002
MLS# 12784135Listed by: COLDWELL BANKER REALTY - New
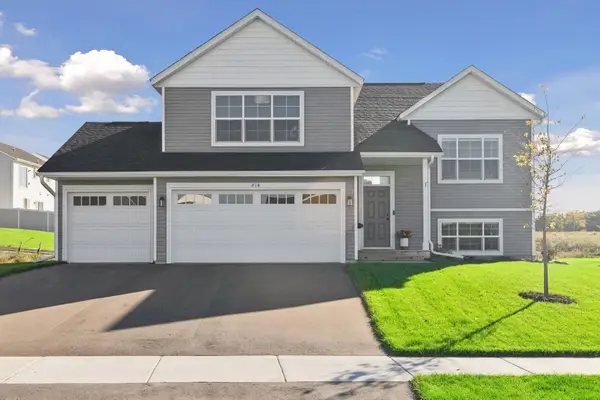 $424,900Active5 beds 3 baths2,579 sq. ft.
814 Fox River Road, Somerset, WI 54025
MLS# 7160963Listed by: IMAGINE REALTY 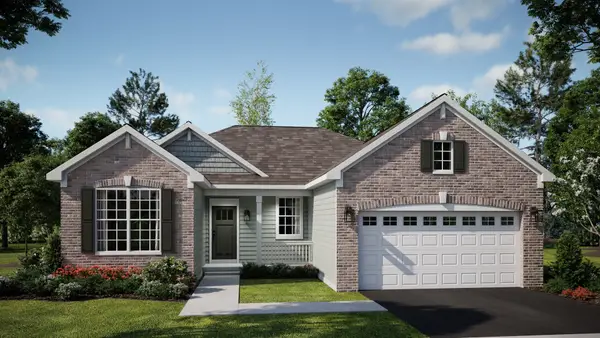 $526,910Pending3 beds 2 baths1,723 sq. ft.
1464 Wild Meadows Lane, Antioch, IL 60002
MLS# 12788739Listed by: HOMESMART CONNECT LLC


Protect your home and budget from life's surprises with an Assurant Home Warranty, backed by a partner that supports you through every step of homeownership. Explore Plans.
©2026 Century 21 Real Estate LLC. All rights reserved. CENTURY 21®, the CENTURY 21 Logo and C21® are service marks owned by Century 21 Real Estate LLC. Century 21 Real Estate LLC fully supports the principles of the Fair Housing Act and the Equal Opportunity Act. Each office is independently owned and operated. Listing information is deemed reliable but not guaranteed accurate.