
39934 N Fairway Drive, Antioch, IL 60002
Local realty services provided by:CENTURY 21 North East
39934 N Fairway Drive,Antioch, IL 60002
$385,000
- 3 Beds
- 3 Baths
- 2,628 sq. ft.
- Single family
- Active
Listed by: jason clark
Office: real broker, llc.
MLS#:12747887
Source:MLSNI
Price summary
- Price:$385,000
- Price per sq. ft.:$146.5
- Monthly HOA dues:$50.83
About this home
PREMIER GOLF COURSE CORNER LOT... 3 BED 3 FULL BATH, PLUS 2 ADDITIONAL BONUS ROOMS..... GRANITE COUNTERTOPS, STAINLESS KITCHEN APPLIANCES......1ST FLOOR AND BASEMENT LAUNDRIES.. BOTH, WITH SEPARATE WASHER AND DRYERS... REAL HARDWOOD FLOORS THROUGHOUT..... PRIVATE PAVER STONE PATIO AREA, WITH ACCESS FROM LIVING ROOM AND MASTER BEDROOM ... KITCHEN, DINING AND FAMILY ROOMS VAULTED CEILINGS GIVE A GRAND OPEN DESIGN....... LOWER LEVEL, OFFERS A PRIVATE SITTING ROOM, 2 ADDITIONAL BONUS ROOM / OFFICES, AND ANOTHER FULL PRIVATE BATH.... LARGE MECHANICAL ROOM AND STORAGE SPACE, WITH FURTHER BUILD OUT POTENTIAL.... FULL LAWN IRRIGATION SYSTEM.... EXCEPTIONAL EPOXY GARAGE FLOOR!.... ALL NEW FURNACE AND HVAC 2025!...... BEAUTIFULL VIEWS OF THE 7TH HOLE FAIRWAY FROM THE KITCHEN, FAMILY ROOM, AND PATIO. COME SEE YOUR NEW COUNTRY CLUB RANCH HOME.
Contact an agent
Home facts
- Year built:1985
- Listing ID #:12747887
- Updated:October 25, 2026 at 10:55 AM
Rooms and interior
- Bedrooms:3
- Total bathrooms:3
- Full bathrooms:3
- Rooms Total:11
- Dining Description:Eating Area, Separate Dining Room
- Kitchen Description:Dishwasher, Disposal, Microwave, Range, Refrigerator, Stainless Steel Appliance(s)
- Basement Description:Finished, Full
- Living area:2,628 sq. ft.
Heating and cooling
- Cooling:Central Air
- Heating:Forced Air, Gas
- Central air:Yes
Structure and exterior
- Roof:Asphalt
- Year built:1985
- Building area:2,628 sq. ft.
- Lot Features:Landscaped
- Architectural Style:Ranch
- Foundation Description:Concrete Perimeter
- Levels:1 Story
Schools
- High school:Antioch Community High School
- Middle school:Emmons Grade School
- Elementary school:Emmons Grade School
Utilities
- Water:Public
- Sewer:Public Sewer
Finances and disclosures
- Price:$385,000
- Price per sq. ft.:$146.5
- Tax amount:$8,730 (2025)
Features and amenities
- Laundry features:Dryer, Washer
- Amenities:Backup Sump Pump, Ceiling Fan(s), Sump Pump
Parking
- Total parking spaces:2
- Parking description:Asphalt, Attached Garage, Garage
- Garage:Yes
- Garage spaces:2
 Copyright 2026 Midwest Real Estate Data LLC. All rights reserved. The data relating to real estate for sale on this web site comes in part from the Broker Reciprocity Program of the Midwest Real Estate Data LLC. Listing information is deemed reliable but not guaranteed. MLSNI Member Broker: Nate Brown
New listings near 39934 N Fairway Drive
- New
 $365,000Active2 beds 4 baths2,240 sq. ft.
39841 N Long Drive #8, Antioch, IL 60002
MLS# 12789579Listed by: BETTER HOMES AND GARDEN REAL ESTATE STAR HOMES - Open Sun, 3 to 6pmNew
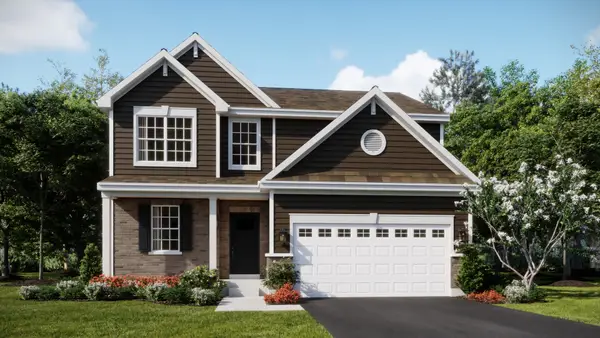 $414,990Active3 beds 3 baths2,063 sq. ft.
1771 South Port Drive, Antioch, IL 60002
MLS# 12791775Listed by: HOMESMART CONNECT LLC - New
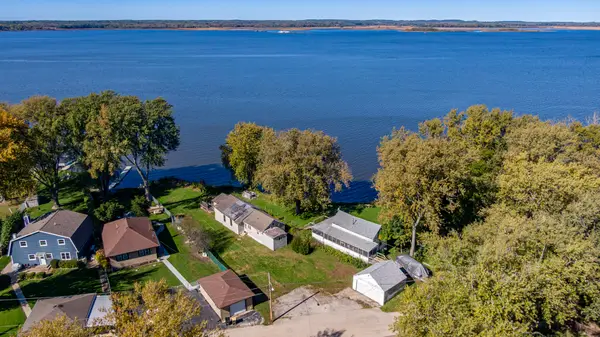 $260,000Active2 beds 1 baths854 sq. ft.
39235 N Shore Avenue, Antioch, IL 60002
MLS# 12789622Listed by: RE/MAX ADVANTAGE - New
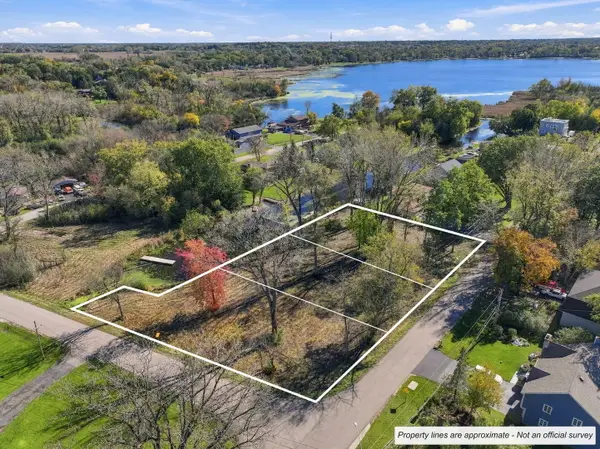 $23,000Active0.34 Acres
41171 N Lincoln Avenue, Antioch, IL 60002
MLS# 12783400Listed by: COLDWELL BANKER REALTY - New
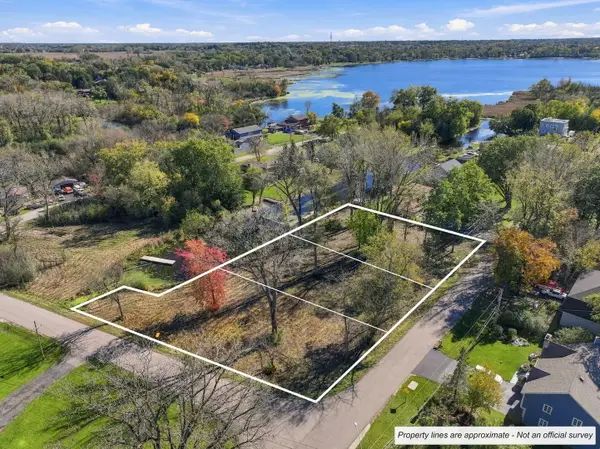 $19,000Active0.27 Acres
41155 N Lincoln Avenue, Antioch, IL 60002
MLS# 12783983Listed by: COLDWELL BANKER REALTY - New
 $28,000Active0.41 Acres
41147 N Lincoln Avenue, Antioch, IL 60002
MLS# 12784135Listed by: COLDWELL BANKER REALTY - New
 $424,900Active5 beds 3 baths2,579 sq. ft.
814 Fox River Road, Somerset, WI 54025
MLS# 7160963Listed by: IMAGINE REALTY 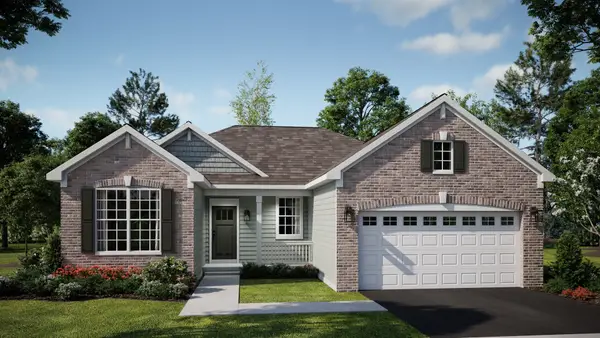 $526,910Pending3 beds 2 baths1,723 sq. ft.
1464 Wild Meadows Lane, Antioch, IL 60002
MLS# 12788739Listed by: HOMESMART CONNECT LLC- New
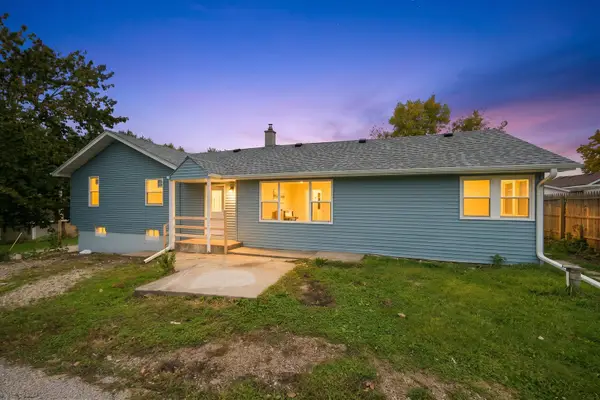 $345,000Active4 beds 1 baths1,424 sq. ft.
42279 N Elm Street, Antioch, IL 60002
MLS# 12786986Listed by: REAL PEOPLE REALTY  $227,500Pending2 beds 1 baths904 sq. ft.
42690 N Lake Drive, Antioch, IL 60002
MLS# 12784383Listed by: REALTY WORLD TIFFANY R.E.


Protect your home and budget from life's surprises with an Assurant Home Warranty, backed by a partner that supports you through every step of homeownership. Explore Plans.
©2026 Century 21 Real Estate LLC. All rights reserved. CENTURY 21®, the CENTURY 21 Logo and C21® are service marks owned by Century 21 Real Estate LLC. Century 21 Real Estate LLC fully supports the principles of the Fair Housing Act and the Equal Opportunity Act. Each office is independently owned and operated. Listing information is deemed reliable but not guaranteed accurate.