
39988 N Trevino Lane, Antioch, IL 60002
Local realty services provided by:CENTURY 21 All Pro Real Estate
39988 N Trevino Lane,Antioch, IL 60002
$450,000
- 3 Beds
- 3 Baths
- 2,530 sq. ft.
- Single family
- Active
Listed by: kate kelly
Office: baird & warner
MLS#:12717210
Source:MLSNI
Price summary
- Price:$450,000
- Price per sq. ft.:$177.87
- Monthly HOA dues:$62.33
About this home
Welcome to this gorgeous and spacious home nestled perfectly on the Antioch golf course! Step inside to the grand foyer with lofty cathedral ceilings and an elegantly designed layout. The first-floor master suite offers a private retreat tucked away just beyond the staircase. A walk-in closet and beautifully updated luxury bath create a spa-like escape, complete with a whirlpool tub, double vanity, and new separate shower and toilet area. The master bedroom opens through double sliding glass doors with built-in blinds to a newer patio overlooking the expansive yard and beautiful golf-course greens. An oversized screened porch provides another perfect retreat for morning coffee, evening drinks, or simply relaxing while taking in the views. Open-concept living and dining areas complement the fully updated kitchen, featuring all new stainless-steel appliances and a spacious walk-in pantry. Upstairs, a versatile loft currently serves as an office and provides additional flexible living space, along with two generously sized bedrooms and a full bath. The full basement, featuring new carpeting, an extra room, and egress window, offers abundant storage and endless possibilities for additional living, recreation, or workspace. A conveniently located first-floor laundry room sits adjacent to the attached two-car garage. The freshly painted interior is enhanced by brand-new wood laminate flooring throughout, creating a clean, updated, and inviting feel. Peaceful golf-course living, spacious rooms, thoughtful updates, and an abundance of flexible living space come together to make this property a truly special place to call home. Don't miss the opportunity to experience it for yourself! New Furnace in 2025, and Roof in 2018....
Contact an agent
Home facts
- Year built:1999
- Listing ID #:12717210
- Updated:September 15, 2026 at 11:10 AM
Rooms and interior
- Bedrooms:3
- Total bathrooms:3
- Full bathrooms:2
- Half bathrooms:1
- Rooms Total:9
- Dining Description:Eating Area, Separate Dining Room
- Bathrooms Description:Double Sinks, Separate Shower, Whirlpool
- Kitchen Description:Dishwasher, Disposal, Gas Oven, High End Refrigerator, Microwave, Range, Refrigerator, Stainless Steel Appliance(s)
- Basement Description:Egress Window, Full
- Living area:2,530 sq. ft.
Heating and cooling
- Cooling:Central Air
- Heating:Forced Air, Natural Gas
- Central air:Yes
Structure and exterior
- Roof:Asphalt
- Year built:1999
- Building area:2,530 sq. ft.
- Lot area:0.23 Acres
- Lot Features:Forest Preserve Adjacent, Landscaped, Mature Trees
- Foundation Description:Concrete Perimeter
- Levels:2 Story
Schools
- High school:Antioch Community High School
- Middle school:Emmons Grade School
- Elementary school:Emmons Grade School
Utilities
- Water:Public
- Sewer:Public Sewer
Finances and disclosures
- Price:$450,000
- Price per sq. ft.:$177.87
- Tax amount:$10,169 (2025)
Features and amenities
- Laundry features:Dryer, Washer
- Amenities:CO Detectors, Ceiling Fan(s), Central Vacuum, Sump Pump, TV-Dish, Water-Softener Owned
Parking
- Total parking spaces:4
- Parking description:Asphalt, Attached Garage, Driveway, Garage, Off Street
- Garage:Yes
- Garage spaces:2
 Copyright 2026 Midwest Real Estate Data LLC. All rights reserved. The data relating to real estate for sale on this web site comes in part from the Broker Reciprocity Program of the Midwest Real Estate Data LLC. Listing information is deemed reliable but not guaranteed. MLSNI Member Broker: Lisa McKinney
New listings near 39988 N Trevino Lane
- New
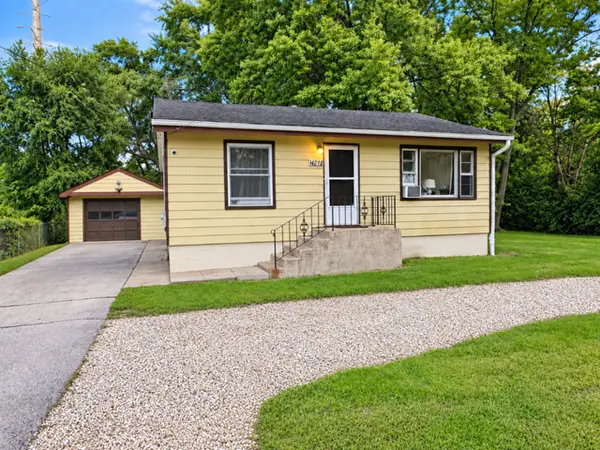 $265,000Active2 beds 1 baths1,056 sq. ft.
40719 N Il Route 83 Route, Antioch, IL 60002
MLS# 12759560Listed by: COVE REAL ESTATE GROUP - New
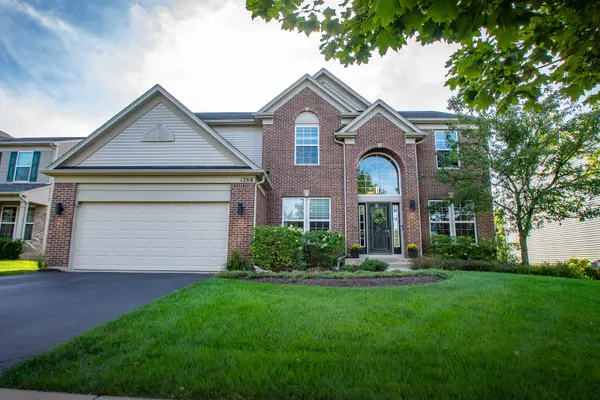 $499,900Active4 beds 3 baths3,292 sq. ft.
1268 Blue Heron Circle, Antioch, IL 60002
MLS# 12757925Listed by: CONCIERGE PROPERTY MANAGEMENT - New
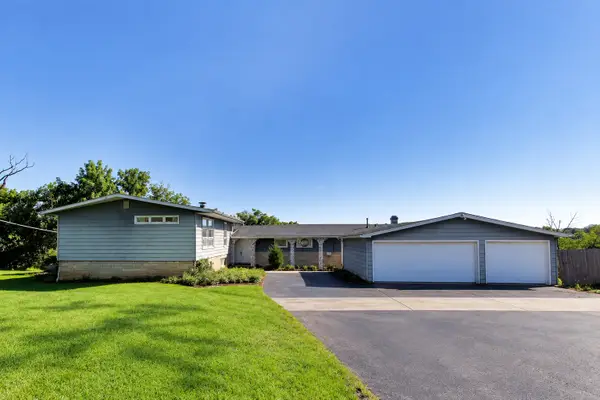 $399,500Active6 beds 5 baths3,632 sq. ft.
24072 W Hawthorne Lane, Antioch, IL 60002
MLS# 12758403Listed by: COMPASS - New
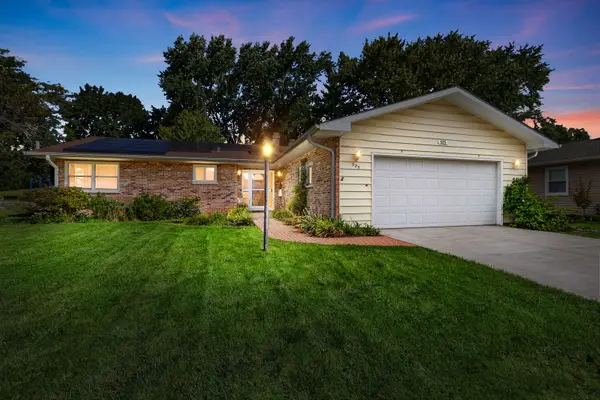 $330,000Active3 beds 2 baths1,831 sq. ft.
525 Poplar Avenue, Antioch, IL 60002
MLS# 12755924Listed by: COLDWELL BANKER REALTY - New
 $199,900Active3.52 Acres
3.52 AC. Highview Drive, Antioch, IL 60002
MLS# 12757728Listed by: REALTY WORLD TIFFANY R.E. - New
 $609,999Active4 beds 5 baths4,088 sq. ft.
40322 N Golden Eagle Court, Antioch, IL 60002
MLS# 12754727Listed by: BERKSHIRE HATHAWAY HOMESERVICES STARCK REAL ESTATE - New
 $274,900Active3 beds 1 baths1,180 sq. ft.
42161 N 1st Avenue, Antioch, IL 60002
MLS# 12756629Listed by: RESULTS REALTY USA - New
 $750,000Active4 beds 4 baths3,768 sq. ft.
1590 Eagle Ridge Drive, Antioch, IL 60002
MLS# 12730113Listed by: BERKSHIRE HATHAWAY HOMESERVICES STARCK REAL ESTATE - New
 $150,000Active2 beds 2 baths1,065 sq. ft.
26426 W Grapevine Avenue, Antioch, IL 60002
MLS# 12755996Listed by: VYLLA HOME - New
 $465,000Active4 beds 3 baths2,966 sq. ft.
1077 Neuhaven Drive, Antioch, IL 60002
MLS# 12736397Listed by: BETTER HOMES AND GARDEN REAL ESTATE STAR HOMES


Protect your home and budget from life's surprises with an Assurant Home Warranty, backed by a partner that supports you through every step of homeownership. Explore Plans.
©2026 Century 21 Real Estate LLC. All rights reserved. CENTURY 21®, the CENTURY 21 Logo and C21® are service marks owned by Century 21 Real Estate LLC. Century 21 Real Estate LLC fully supports the principles of the Fair Housing Act and the Equal Opportunity Act. Each office is independently owned and operated. Listing information is deemed reliable but not guaranteed accurate.