
42813 N Woodbine Avenue, Antioch, IL 60002
Local realty services provided by:CENTURY 21 New Beginnings
Listed by: kevin kalbach
Office: realty executives cornerstone
MLS#:12709701
Source:MLSNI
Price summary
- Price:$1,400,000
- Price per sq. ft.:$423.47
- Monthly HOA dues:$18.33
About this home
One of a kind! Searching for a 3-bedroom lakefront home in Antioch with panoramic Channel Lake views, luxury finishes, and resort style amenities? This exceptional walkout ranch offers approximately 3,200 square feet of beautifully designed living space, an in-ground heated pool, and breathtaking unobstructed lake views from both levels. Welcome to one of Channel Lake's premier waterfront properties, where modern luxury meets effortless lake living. Situated on a quiet dead-end road, this beautifully designed ranch walkout offers approximately 3,200 square feet of finished living space with spectacular unobstructed views of Channel Lake from both the main level and finished walkout basement. Built with quality in mind, the home features durable 2x6 exterior wall construction, LP SmartSide double-coated siding and trim with a 30-year finish, Trex premium decking with composite railings, and virtually maintenance-free exterior living. Inside, soaring vaulted ceilings and dramatic walls of windows flood the open concept living area with natural light while showcasing incredible lake views. The designer kitchen features quartz countertops, an oversized center island, custom cabinetry, tile backsplash, newer dark stainless Samsung Smart appliances, and generous prep space for entertaining. The spacious great room flows seamlessly to the expansive lakeside deck, creating the perfect setting for indoor and outdoor gatherings. The main level primary suite offers a peaceful retreat complete with a spa inspired bathroom featuring a freestanding soaking tub, oversized walk-in shower, dual vanities, and an impressive custom walk-in closet. Two additional bedrooms provide comfortable accommodations for family and guests. The finished walkout lower level expands the home's entertaining space with a large recreation room, custom bar area, and direct access to your backyard oasis. Outside, enjoy a heated 14 x 28 in-ground pool, hot tub, expansive patio, private pier, steel seawall, and approximately 150 feet of sandy lake bottom extending into Channel Lake, making swimming, boating, paddleboarding, and fishing exceptional. Best of all, this property is not located in a floodplain, offering additional peace of mind. Additional upgrades include a newer well (2015), repiped septic line from the home to the tank, newer 200-amp electrical service from the street, whole-house generator, and a high-efficiency two-stage furnace with dual supply lines for enhanced comfort. The oversized 26 x 32 detached garage has been completely resided to match the home. An extraordinary benefit, nearly everything inside the home is included with the sale, including furniture, electronics, artwork, dinnerware, housewares, decor, and many everyday essentials, allowing you to begin enjoying lake life immediately. (Garage contents excluded and will be cleared prior to closing.) This 3-bedroom lakefront home in Antioch is a rare turnkey opportunity combining exceptional craftsmanship, modern amenities, and one of the finest waterfront settings on Channel Lake....
Contact an agent
Home facts
- Year built:1953
- Listing ID #:12709701
- Updated:September 15, 2026 at 11:10 AM
Rooms and interior
- Bedrooms:3
- Total bathrooms:3
- Full bathrooms:2
- Half bathrooms:1
- Rooms Total:6
- Bathrooms Description:Bidet, Full Body Spray Shower, Separate Shower, Whirlpool
- Basement Description:Finished, Full
- Living area:3,306 sq. ft.
Heating and cooling
- Cooling:Central Air
- Heating:Natural Gas
- Central air:Yes
Structure and exterior
- Roof:Asphalt
- Year built:1953
- Building area:3,306 sq. ft.
- Lot area:0.3 Acres
- Lot Features:Landscaped, Water Rights
- Architectural Style:Ranch
- Exterior Features:Balcony
- Foundation Description:Concrete Perimeter
- Levels:1 Story
Finances and disclosures
- Price:$1,400,000
- Price per sq. ft.:$423.47
- Tax amount:$16,755 (2025)
Features and amenities
- Amenities:CO Detectors, Ceiling Fan(s), Generator, Sump Pump
Parking
- Total parking spaces:2
- Parking description:Asphalt, Detached Garage, Garage
- Garage:Yes
- Garage spaces:2.5
 Copyright 2026 Midwest Real Estate Data LLC. All rights reserved. The data relating to real estate for sale on this web site comes in part from the Broker Reciprocity Program of the Midwest Real Estate Data LLC. Listing information is deemed reliable but not guaranteed. MLSNI Member Broker: Vivian Galarza
New listings near 42813 N Woodbine Avenue
- New
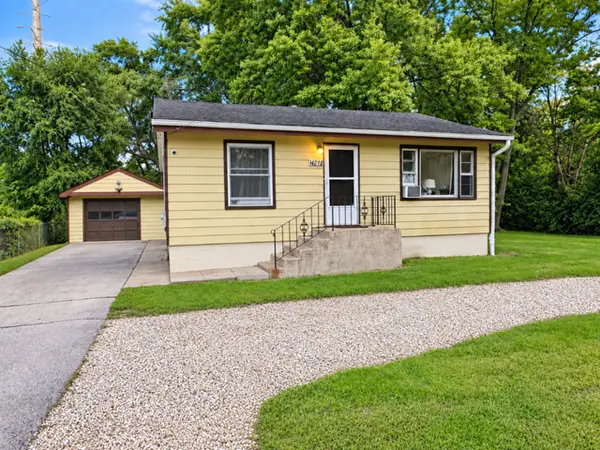 $265,000Active2 beds 1 baths1,056 sq. ft.
40719 N Il Route 83 Route, Antioch, IL 60002
MLS# 12759560Listed by: COVE REAL ESTATE GROUP - New
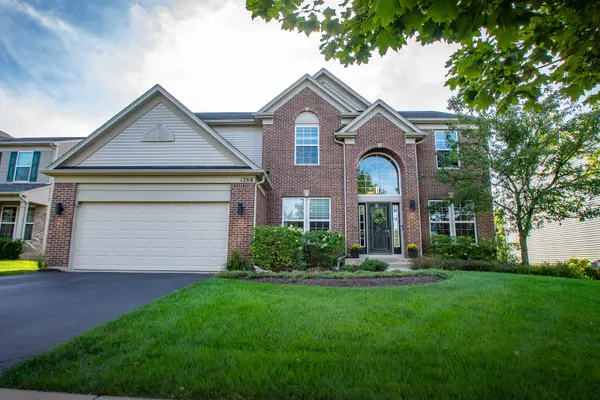 $499,900Active4 beds 3 baths3,292 sq. ft.
1268 Blue Heron Circle, Antioch, IL 60002
MLS# 12757925Listed by: CONCIERGE PROPERTY MANAGEMENT - New
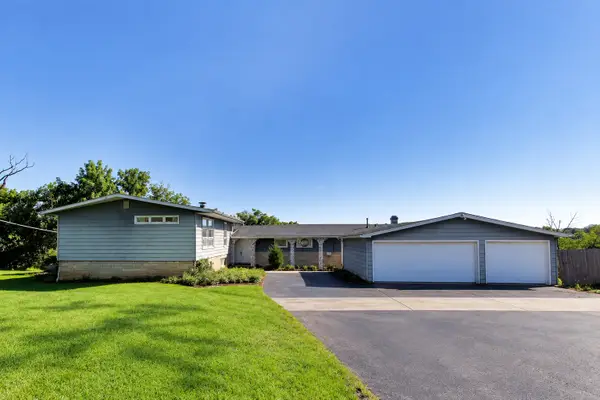 $399,500Active6 beds 5 baths3,632 sq. ft.
24072 W Hawthorne Lane, Antioch, IL 60002
MLS# 12758403Listed by: COMPASS - New
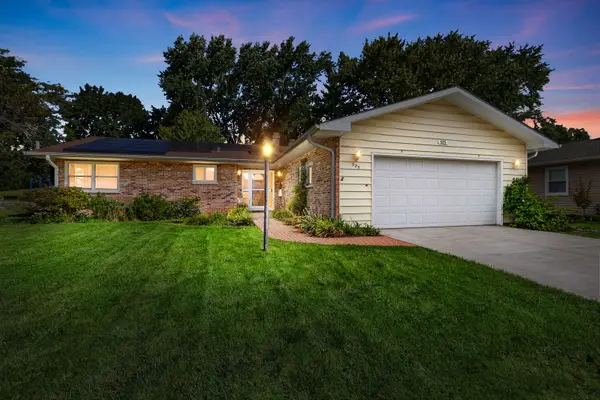 $330,000Active3 beds 2 baths1,831 sq. ft.
525 Poplar Avenue, Antioch, IL 60002
MLS# 12755924Listed by: COLDWELL BANKER REALTY - New
 $199,900Active3.52 Acres
3.52 AC. Highview Drive, Antioch, IL 60002
MLS# 12757728Listed by: REALTY WORLD TIFFANY R.E. - New
 $609,999Active4 beds 5 baths4,088 sq. ft.
40322 N Golden Eagle Court, Antioch, IL 60002
MLS# 12754727Listed by: BERKSHIRE HATHAWAY HOMESERVICES STARCK REAL ESTATE - New
 $274,900Active3 beds 1 baths1,180 sq. ft.
42161 N 1st Avenue, Antioch, IL 60002
MLS# 12756629Listed by: RESULTS REALTY USA - New
 $750,000Active4 beds 4 baths3,768 sq. ft.
1590 Eagle Ridge Drive, Antioch, IL 60002
MLS# 12730113Listed by: BERKSHIRE HATHAWAY HOMESERVICES STARCK REAL ESTATE - New
 $150,000Active2 beds 2 baths1,065 sq. ft.
26426 W Grapevine Avenue, Antioch, IL 60002
MLS# 12755996Listed by: VYLLA HOME - New
 $465,000Active4 beds 3 baths2,966 sq. ft.
1077 Neuhaven Drive, Antioch, IL 60002
MLS# 12736397Listed by: BETTER HOMES AND GARDEN REAL ESTATE STAR HOMES


Protect your home and budget from life's surprises with an Assurant Home Warranty, backed by a partner that supports you through every step of homeownership. Explore Plans.
©2026 Century 21 Real Estate LLC. All rights reserved. CENTURY 21®, the CENTURY 21 Logo and C21® are service marks owned by Century 21 Real Estate LLC. Century 21 Real Estate LLC fully supports the principles of the Fair Housing Act and the Equal Opportunity Act. Each office is independently owned and operated. Listing information is deemed reliable but not guaranteed accurate.