
1317 S Yale Avenue, Arlington Heights, IL 60005
Local realty services provided by:CENTURY 21 All Pro Real Estate
Upcoming open houses
- Sun, Aug 0201:00 pm - 02:30 pm
Listed by: amy philpott
Office: @properties christie's international real estate
MLS#:12719735
Source:MLSNI
Price summary
- Price:$649,900
- Price per sq. ft.:$249.77
About this home
Welcome to 1317 S. Yale Avenue-a beautifully maintained, move-in ready Colonial tucked away on a quiet interior street ending in a cul-de-sac in one of Arlington Heights' most sought-after neighborhoods. Offering timeless curb appeal, generous living spaces, and quality updates throughout, this home is ready for its next chapter. Natural light pours into the open foyer and expansive living room, creating a warm and inviting first impression. The adjacent family room is anchored by a cozy fireplace and convenient wet bar, making it the perfect space for entertaining or relaxing with family and friends. The spacious kitchen offers abundant cabinetry, generous prep space, a comfortable eat-in area, and an impressive appliance package featuring a Sub-Zero refrigerator, newer KitchenAid dishwasher, Samsung range, microwave, and stainless steel appliances. Freshly painted throughout, the home also features brand-new carpeting on the staircase and throughout the oversized primary suite. Upstairs, you'll find hardwood flooring in the three additional bedrooms, an updated primary bath with a large walk-in closet, and a beautifully maintained hall bath serving the secondary bedrooms. Additional highlights include a two-car attached garage, an oversized first-floor laundry room with LG washer and dryer, and an immaculate unfinished partial basement with crawl space-offering exceptional storage today and endless possibilities for future living space. Step outside to a private, fully fenced backyard complete with a spacious patio, ideal for summer entertaining, gardening, or simply enjoying the peaceful setting. Recent improvements-including fresh interior paint, new carpeting, updated lighting, a brand-new fence, and more-make this home truly move-in ready while still allowing room to personalize over time. Major mechanical update estimated ages include 2018 roof, approximately 2018 Carrier furnace, 2018 Bradford White water heater, and central air conditioning (approximately 18 years old), providing clarity and confidence.. Ideally located near award-winning schools, parks, golf courses, shopping, restaurants, Woodfield Mall, vibrant downtown Arlington Heights, the Metra, Route 53, and I-90, this exceptional home offers the perfect combination of location, space, and value. Homes offering this much space, quality, location and price rarely come to market....
Contact an agent
Home facts
- Year built:1973
- Subdivision & Development:Surrey Ridge
- Listing ID #:12719735
- Updated:August 02, 2026 at 06:48 PM
Rooms and interior
- Bedrooms:4
- Total bathrooms:3
- Full bathrooms:2
- Half bathrooms:1
- Rooms Total:10
- Dining Description:Breakfast Room, Separate Dining Room
- Bathrooms Description:Double Sinks, Full Body Spray Shower, Separate Shower
- Kitchen Description:Dishwasher, Disposal, High End Refrigerator, Microwave, Range, Stainless Steel Appliance(s)
- Basement Description:Partial, Unfinished
- Living area:2,602 sq. ft.
Heating and cooling
- Cooling:Central Air
- Heating:Forced Air, Natural Gas
- Central air:Yes
Structure and exterior
- Roof:Asphalt
- Year built:1973
- Building area:2,602 sq. ft.
- Architectural Style:Colonial
- Foundation Description:Concrete Perimeter
- Levels:2 Story
Schools
- High school:Rolling Meadows High School
- Middle school:Holmes Junior High School
- Elementary school:Juliette Low Elementary School
Utilities
- Water:Lake Michigan
- Sewer:Public Sewer
Finances and disclosures
- Price:$649,900
- Price per sq. ft.:$249.77
- Tax amount:$9,086 (2024)
Features and amenities
- Laundry features:Dryer, Washer
- Amenities:Sump Pump
Parking
- Total parking spaces:2
- Parking description:Attached Garage, Concrete, Garage
- Garage:Yes
- Garage spaces:2
 Copyright 2026 Midwest Real Estate Data LLC. All rights reserved. The data relating to real estate for sale on this web site comes in part from the Broker Reciprocity Program of the Midwest Real Estate Data LLC. Listing information is deemed reliable but not guaranteed. MLSNI Member Broker: Lisa McKinney
New listings near 1317 S Yale Avenue
- New
 $217,900Active2 beds 1 baths1,180 sq. ft.
816 W Saint James Street #1W, Arlington Heights, IL 60005
MLS# 12720885Listed by: REAL BROKER LLC - New
 $249,900Active2 beds 2 baths1,250 sq. ft.
3300 N Carriageway Drive #405, Arlington Heights, IL 60004
MLS# 12721440Listed by: COLDWELL BANKER REALTY - New
 $265,000Active2 beds 2 baths1,200 sq. ft.
535 S Cleveland Avenue #202, Arlington Heights, IL 60005
MLS# 12721230Listed by: COLDWELL BANKER REALTY - New
 $549,900Active3 beds 2 baths1,400 sq. ft.
623 S Arlington Heights Road, Arlington Heights, IL 60005
MLS# 12682600Listed by: @PROPERTIES CHRISTIE'S INTERNATIONAL REAL ESTATE - New
 $425,000Active5 beds 2 baths1,025 sq. ft.
1201 E Euclid Avenue, Arlington Heights, IL 60004
MLS# 12721333Listed by: A M REALTY SERVICES LLC - New
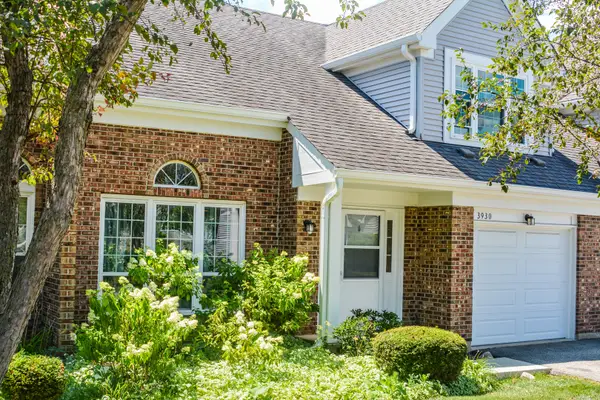 $305,000Active2 beds 2 baths1,350 sq. ft.
3930 Newport Way, Arlington Heights, IL 60004
MLS# 12710130Listed by: HOMESMART CONNECT LLC - New
 $1,995,000Active6 beds 4 baths5,400 sq. ft.
300 E Euclid Avenue, Arlington Heights, IL 60004
MLS# 12721208Listed by: @PROPERTIES CHRISTIE'S INTERNATIONAL REAL ESTATE - New
 $489,900Active3 beds 2 baths1,017 sq. ft.
509 E Lincoln Street, Arlington Heights, IL 60005
MLS# 12721280Listed by: CHICAGO AREA REALTY INC - Open Sun, 12 to 3pmNew
 $699,000Active4 beds 3 baths2,017 sq. ft.
1621 N Belmont Avenue, Arlington Heights, IL 60004
MLS# 12716359Listed by: BERKSHIRE HATHAWAY HOMESERVICES STARCK REAL ESTATE


Protect your home and budget from life's surprises with an Assurant Home Warranty, backed by a partner that supports you through every step of homeownership. Explore Plans.
©2026 Century 21 Real Estate LLC. All rights reserved. CENTURY 21®, the CENTURY 21 Logo and C21® are service marks owned by Century 21 Real Estate LLC. Century 21 Real Estate LLC fully supports the principles of the Fair Housing Act and the Equal Opportunity Act. Each office is independently owned and operated. Listing information is deemed reliable but not guaranteed accurate.