
1201 E Euclid Avenue, Arlington Heights, IL 60004
Local realty services provided by:CENTURY 21 New Beginnings
1201 E Euclid Avenue,Arlington Heights, IL 60004
$425,000
- 5 Beds
- 2 Baths
- 1,025 sq. ft.
- Single family
- Active
Listed by: angelo maranda
Office: a m realty services llc.
MLS#:12721333
Source:MLSNI
Price summary
- Price:$425,000
- Price per sq. ft.:$414.63
About this home
Nestled on one of Arlington Heights' picturesque streets, this beautifully maintained three-bedroom on upper floor and two bedroom on basement , two-bath offers the kind of space and livability that's increasingly hard to find. Sun filled windows set a welcoming tone from the moment you step inside - this home has been thoughtfully cared for and is ready for its next chapter. New roof and gutters 2023, A/C and Furnace 2023,Electric panel 2022,new sliding door 2026 that takes you to the deck and back yard. New updated plumbing 2024. The full finished basement, featuring a second full bath and a second kitchen offers endless possibilities. Outside, enjoy your private paver patio, perfect for relaxing or entertaining.
Contact an agent
Home facts
- Year built:1954
- Listing ID #:12721333
- Updated:August 02, 2026 at 11:12 AM
Rooms and interior
- Bedrooms:5
- Total bathrooms:2
- Full bathrooms:2
- Rooms Total:9
- Kitchen Description:Dishwasher, Kitchen, Range, Refrigerator
- Basement Description:Finished, Full
- Living area:1,025 sq. ft.
Heating and cooling
- Cooling:Central Air
- Heating:Natural Gas
- Central air:Yes
Structure and exterior
- Year built:1954
- Building area:1,025 sq. ft.
- Levels:1 Story
Schools
- High school:Prospect High School
- Middle school:South Middle School
- Elementary school:Windsor Elementary School
Utilities
- Water:Lake Michigan
- Sewer:Public Sewer
Finances and disclosures
- Price:$425,000
- Price per sq. ft.:$414.63
- Tax amount:$6,210 (2023)
Parking
- Total parking spaces:1
- Parking description:Attached Garage, Garage
- Garage:Yes
- Garage spaces:1
 Copyright 2026 Midwest Real Estate Data LLC. All rights reserved. The data relating to real estate for sale on this web site comes in part from the Broker Reciprocity Program of the Midwest Real Estate Data LLC. Listing information is deemed reliable but not guaranteed. MLSNI Member Broker: Vivian Galarza
New listings near 1201 E Euclid Avenue
- New
 $265,000Active2 beds 2 baths1,200 sq. ft.
535 S Cleveland Avenue #202, Arlington Heights, IL 60005
MLS# 12721230Listed by: COLDWELL BANKER REALTY - New
 $549,900Active3 beds 2 baths1,400 sq. ft.
623 S Arlington Heights Road, Arlington Heights, IL 60005
MLS# 12682600Listed by: @PROPERTIES CHRISTIE'S INTERNATIONAL REAL ESTATE - Open Sun, 1 to 2:30pmNew
 $649,900Active4 beds 3 baths2,602 sq. ft.
1317 S Yale Avenue, Arlington Heights, IL 60005
MLS# 12719735Listed by: @PROPERTIES CHRISTIE'S INTERNATIONAL REAL ESTATE - New
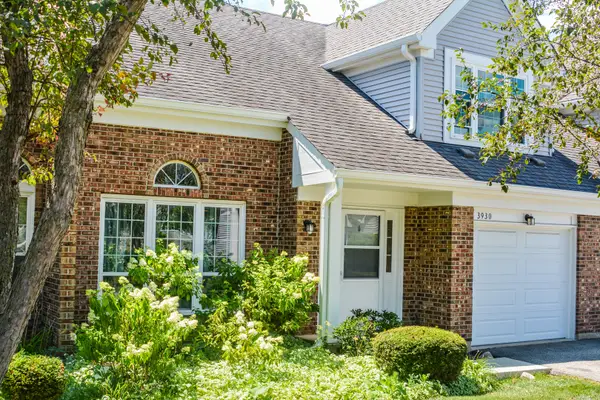 $305,000Active2 beds 2 baths1,350 sq. ft.
3930 Newport Way, Arlington Heights, IL 60004
MLS# 12710130Listed by: HOMESMART CONNECT LLC - New
 $1,995,000Active6 beds 4 baths5,400 sq. ft.
300 E Euclid Avenue, Arlington Heights, IL 60004
MLS# 12721208Listed by: @PROPERTIES CHRISTIE'S INTERNATIONAL REAL ESTATE - New
 $489,900Active3 beds 2 baths1,017 sq. ft.
509 E Lincoln Street, Arlington Heights, IL 60005
MLS# 12721280Listed by: CHICAGO AREA REALTY INC - Open Sun, 12 to 3pmNew
 $699,000Active4 beds 3 baths2,017 sq. ft.
1621 N Belmont Avenue, Arlington Heights, IL 60004
MLS# 12716359Listed by: BERKSHIRE HATHAWAY HOMESERVICES STARCK REAL ESTATE - New
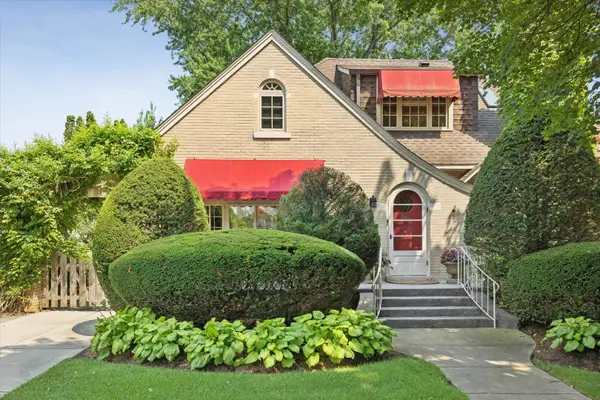 $1,199,999Active3 beds 3 baths2,765 sq. ft.
411 N Belmont Avenue, Arlington Heights, IL 60004
MLS# 12692178Listed by: @PROPERTIES CHRISTIE'S INTERNATIONAL REAL ESTATE - Open Sun, 1 to 3pmNew
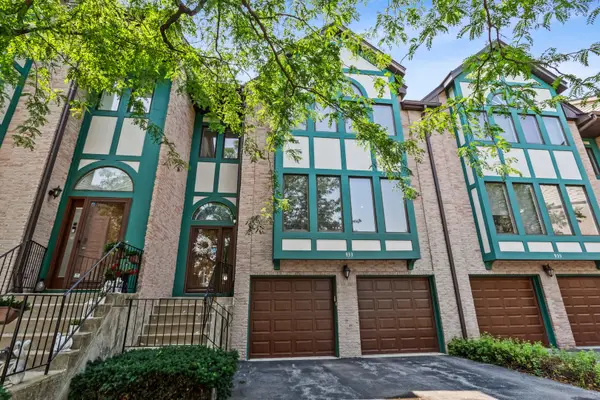 $499,900Active3 beds 4 baths2,750 sq. ft.
933 W Essex Place, Arlington Heights, IL 60004
MLS# 12710149Listed by: BERKSHIRE HATHAWAY HOMESERVICES CHICAGO


Protect your home and budget from life's surprises with an Assurant Home Warranty, backed by a partner that supports you through every step of homeownership. Explore Plans.
©2026 Century 21 Real Estate LLC. All rights reserved. CENTURY 21®, the CENTURY 21 Logo and C21® are service marks owned by Century 21 Real Estate LLC. Century 21 Real Estate LLC fully supports the principles of the Fair Housing Act and the Equal Opportunity Act. Each office is independently owned and operated. Listing information is deemed reliable but not guaranteed accurate.