1405 E Central Road #118C, Arlington Heights, IL 60005
Local realty services provided by:CENTURY 21 New Beginnings
1405 E Central Road #118C,Arlington Heights, IL 60005
$249,900
- 2 Beds
- 2 Baths
- 1,100 sq. ft.
- Condominium
- Pending
Listed by: julia leon
Office: komar
MLS#:12711531
Source:MLSNI
Price summary
- Price:$249,900
- Price per sq. ft.:$227.18
- Monthly HOA dues:$554
About this home
Welcome to this MOVE IN READY freshly painted and spacious, well-maintained 2-bedroom, 2-bathroom condo offering a comfortable and functional layout. The bright living room features sliding glass doors leading to a private patio, perfect for relaxing or entertaining. Enjoy a separate formal dining room, a spacious kitchen with table space, and a newer refrigerator (2022); range, microwave and dishwasher (2026) The primary suite includes a walk-in closet and a private full bathroom, second bedroom is conveniently located next to an updated full bath. Located in the desirable Dana Point community, residents enjoy beautifully maintained grounds, a swimming pool, fitness center, tennis courts, party room, and bike storage. The unit also includes a large private storage space, one heated garage parking space (27B), plus an additional outdoor parking spot. Conveniently situated just minutes from Mount Prospect and Arlington Heights, with shopping, dining, and entertainment nearby. Move right in and start enjoying everything this wonderful home and community have to offer!...
Contact an agent
Home facts
- Year built:1973
- Listing ID #:12711531
- Updated:September 15, 2026 at 09:19 AM
Rooms and interior
- Bedrooms:2
- Total bathrooms:2
- Full bathrooms:2
- Rooms Total:5
- Living area:1,100 sq. ft.
Heating and cooling
- Cooling:Central Air
- Heating:Electric
- Central air:Yes
Structure and exterior
- Year built:1973
- Building area:1,100 sq. ft.
Schools
- High school:Prospect High School
- Middle school:Lincoln Junior High School
- Elementary school:Fairview Elementary School
Utilities
- Water:Public
- Sewer:Public Sewer
Finances and disclosures
- Price:$249,900
- Price per sq. ft.:$227.18
- Tax amount:$4,697 (2024)
Parking
- Total parking spaces:1
- Parking description:Attached Garage, Garage
- Garage:Yes
- Garage spaces:1
 Copyright 2026 Midwest Real Estate Data LLC. All rights reserved. The data relating to real estate for sale on this web site comes in part from the Broker Reciprocity Program of the Midwest Real Estate Data LLC. Listing information is deemed reliable but not guaranteed. MLSNI Member Broker: Vivian Galarza
New listings near 1405 E Central Road #118C
- Open Sun, 12 to 3pmNew
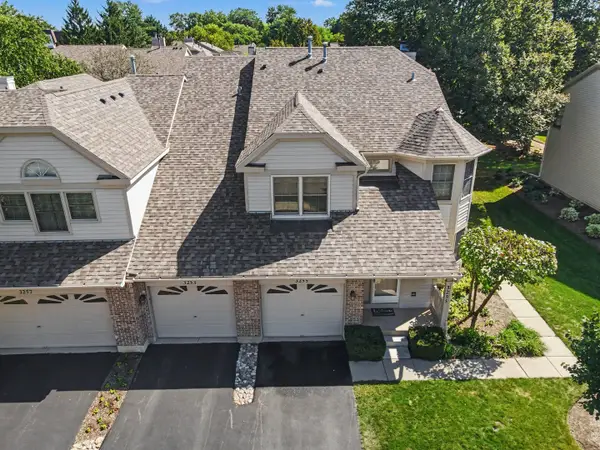 $375,000Active3 beds 2 baths1,590 sq. ft.
3255 N Daniels Court, Arlington Heights, IL 60004
MLS# 12759574Listed by: KRG REAL ESTATE - New
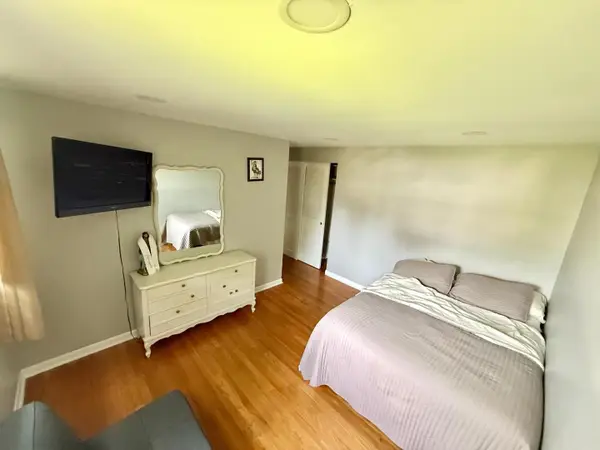 $539,000Active3 beds 2 baths1,483 sq. ft.
1622 S Surrey Ridge Drive, Arlington Heights, IL 60005
MLS# 12758746Listed by: HEART MY HOME CHICAGO INC - New
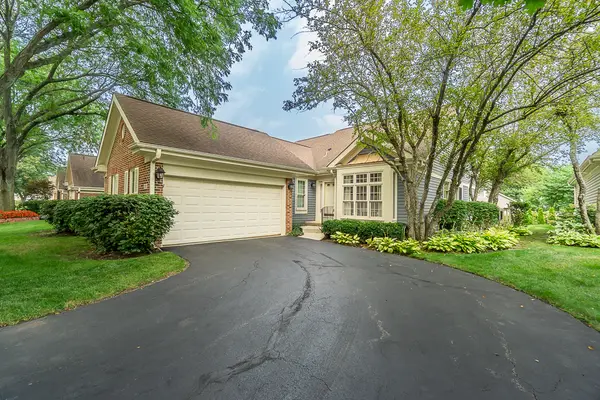
 $597,000Active2 beds 2 baths1,656 sq. ft.
2157 N Lake Shore Circle, Arlington Heights, IL 60004
MLS# 12758385Listed by: CENTURY 21 CIRCLE - New
 $1,595,900Active4 beds 4 baths3,600 sq. ft.
LOT 1 S Pine Avenue, Arlington Heights, IL 60005
MLS# 12759088Listed by: NORWOOD REALTY, INC. - New
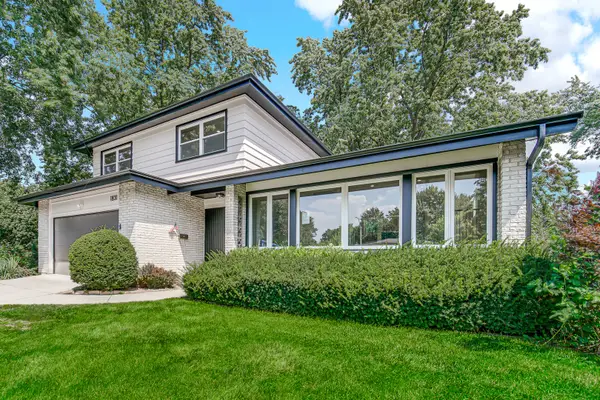 $899,000Active3 beds 3 baths2,585 sq. ft.
1831 N Rolling Lane, Arlington Heights, IL 60004
MLS# 12752541Listed by: EMIREI REAL ESTATE AGENCY 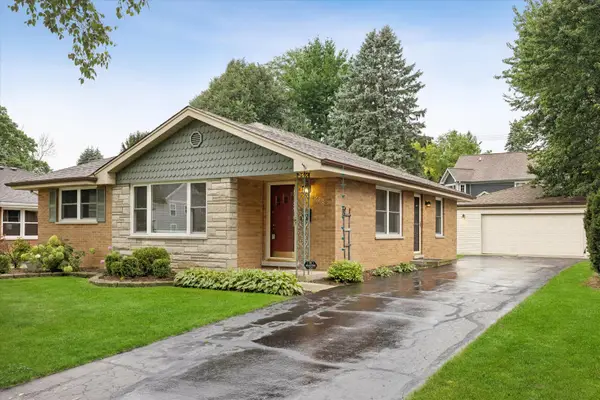 $550,000Pending3 beds 2 baths1,249 sq. ft.
628 N Hickory Avenue, Arlington Heights, IL 60004
MLS# 12751744Listed by: COMPASS- New
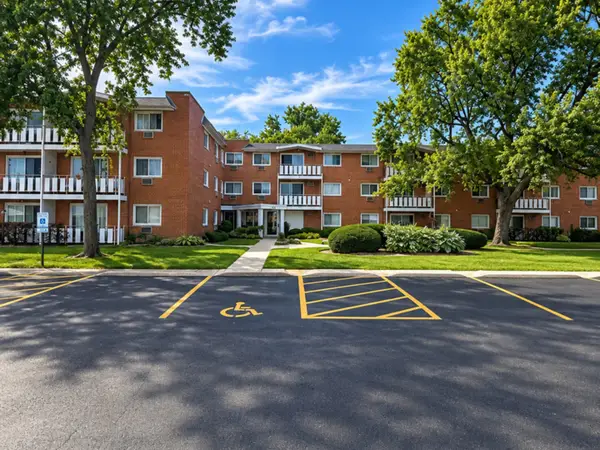 $194,000Active1 beds 1 baths875 sq. ft.
25 E Palatine Road #212, Arlington Heights, IL 60004
MLS# 12756505Listed by: HOMESMART CONNECT LLC - New
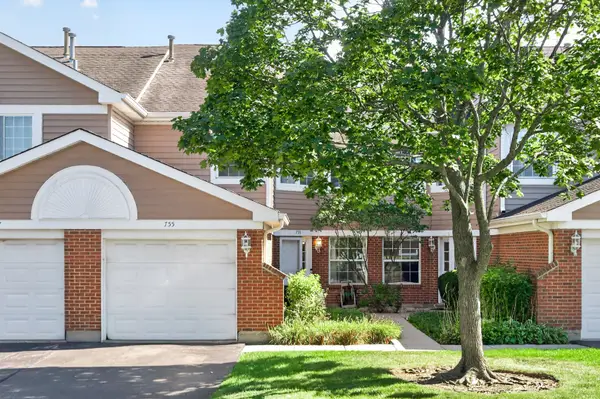 $355,000Active3 beds 3 baths1,760 sq. ft.
755 W Happfield Drive, Arlington Heights, IL 60004
MLS# 12756041Listed by: BAIRD & WARNER - New
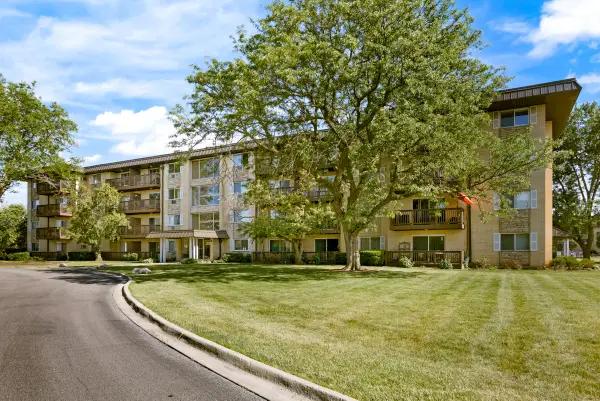 $229,000Active2 beds 2 baths1,050 sq. ft.
2214 S Goebbert Road #178, Arlington Heights, IL 60005
MLS# 12757315Listed by: PROPERTY ECONOMICS INC. - New
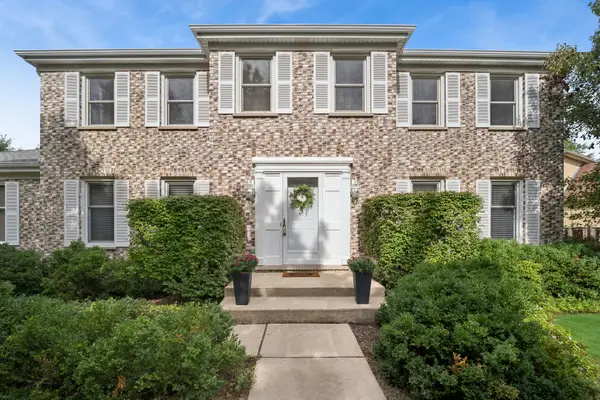 $690,000Active4 beds 3 baths2,573 sq. ft.
4008 N Walnut Avenue, Arlington Heights, IL 60004
MLS# 12712322Listed by: BAIRD & WARNER


Protect your home and budget from life's surprises with an Assurant Home Warranty, backed by a partner that supports you through every step of homeownership. Explore Plans.
©2026 Century 21 Real Estate LLC. All rights reserved. CENTURY 21®, the CENTURY 21 Logo and C21® are service marks owned by Century 21 Real Estate LLC. Century 21 Real Estate LLC fully supports the principles of the Fair Housing Act and the Equal Opportunity Act. Each office is independently owned and operated. Listing information is deemed reliable but not guaranteed accurate.