
1521 Dun Lo Drive, Arlington Heights, IL 60004
Local realty services provided by:CENTURY 21 New Heritage
1521 Dun Lo Drive,Arlington Heights, IL 60004
$675,000
- 5 Beds
- 4 Baths
- - sq. ft.
- Single family
- Sold
Listed by: maria delboccio
Office: @properties christie's international real estate
MLS#:12621444
Source:MLSNI
Sorry, we are unable to map this address
Price summary
- Price:$675,000
About this home
Some homes ask you to compromise-this one doesn't. Situated on approximately half an acre, this spacious residence offers five bedrooms and four bathrooms, providing comfort and flexibility for today's lifestyle. The fully appointed chef's kitchen features abundant cabinetry and a generous eating area, opening to a formal dining room and a family room with vaulted ceilings-ideal for everyday living and entertaining. The finished three-season room extends the living space. An in-law suite offers privacy for guests or extended family. The primary suite serves as a private retreat with an en-suite bath and an expansive walk-in closet. The full basement includes a large workroom with built-ins, offering additional functionality and storage. The three-car garage and ample storage throughout enhance convenience. The expansive yard provides plenty of space for outdoor enjoyment. A well-designed home that blends space, comfort, and versatility.
Contact an agent
Home facts
- Year built:1959
- Listing ID #:12621444
- Updated:July 30, 2026 at 07:59 AM
Rooms and interior
- Bedrooms:5
- Total bathrooms:4
- Full bathrooms:4
- Rooms Total:12
- Dining Description:Eating Area, Separate Dining Room
- Bathrooms Description:Double Sinks, Separate Shower, Whirlpool
- Kitchen Description:Cooktop, Dishwasher, Disposal, Double Oven, Microwave, Refrigerator
- Basement Description:Full, Unfinished
Heating and cooling
- Cooling:Central Air, Zoned
- Heating:Baseboard, Zoned
- Central air:Yes
Structure and exterior
- Roof:Asphalt
- Year built:1959
- Lot Features:Corner Lot
- Architectural Style:Traditional
- Foundation Description:Concrete Perimeter
- Levels:2 Story
Schools
- High school:Buffalo Grove High School
- Middle school:Jack London Middle School
- Elementary school:J W Riley Elementary School
Finances and disclosures
- Price:$675,000
- Tax amount:$14,790 (2024)
Features and amenities
- Laundry features:Dryer, Washer
- Amenities:CO Detectors, Ceiling Fan(s), Security System, Sump Pump
Parking
- Total parking spaces:3
- Parking description:Asphalt, Attached Garage, Garage
- Garage:Yes
- Garage spaces:3
 Copyright 2026 Midwest Real Estate Data LLC. All rights reserved. The data relating to real estate for sale on this web site comes in part from the Broker Reciprocity Program of the Midwest Real Estate Data LLC. Listing information is deemed reliable but not guaranteed. MLSNI Member Broker: Lisa Rossow
New listings near 1521 Dun Lo Drive
- New
 $500,000Active4 beds 2 baths
1823 E Park Place, Arlington Heights, IL 60004
MLS# 12718526Listed by: HOMESMART CONNECT LLC - New
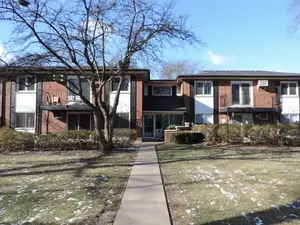 $149,900Active1 beds 1 baths800 sq. ft.
1210 N Dale Avenue #2I, Arlington Heights, IL 60004
MLS# 12719106Listed by: RE/MAX SUBURBAN - New
 $199,999Active1 beds 1 baths840 sq. ft.
1206 S New Wilke Road #306, Arlington Heights, IL 60005
MLS# 12715685Listed by: PRELLO REALTY - New
 $559,900Active5 beds 3 baths2,502 sq. ft.
219 W Appletree Lane, Arlington Heights, IL 60004
MLS# 12718471Listed by: HOMESMART CONNECT LLC - New
 $615,000Active3 beds 2 baths2,365 sq. ft.
301 S Yale Avenue, Arlington Heights, IL 60005
MLS# 12718589Listed by: @PROPERTIES CHRISTIE'S INTERNATIONAL REAL ESTATE - New
 $164,900Active1 beds 1 baths800 sq. ft.
2424 E Oakton Street #4F, Arlington Heights, IL 60004
MLS# 12679492Listed by: KELLER WILLIAMS THRIVE  $235,000Pending2 beds 2 baths1,300 sq. ft.
1605 E Central Road #301A, Arlington Heights, IL 60005
MLS# 12717731Listed by: LEGACY PROPERTIES, A SARAH LEONARD COMPANY, LLC- New
 $229,900Active2 beds 2 baths1,100 sq. ft.
2515 E Olive Avenue #2K, Arlington Heights, IL 60004
MLS# 12717247Listed by: RE/MAX CITY - New
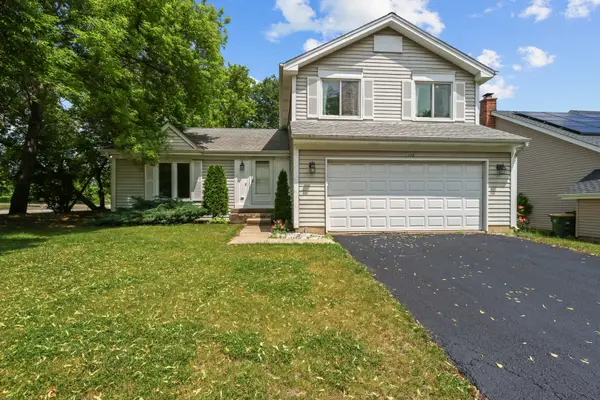 $460,000Active3 beds 2 baths1,733 sq. ft.
1316 W Meade Lane, Arlington Heights, IL 60004
MLS# 12717161Listed by: BARR AGENCY, INC - Open Sat, 10:30am to 12:30pmNew
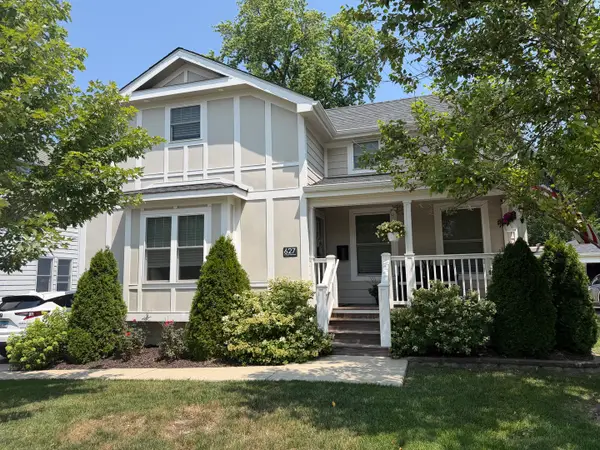 $624,900Active4 beds 3 baths2,079 sq. ft.
627 N Arlington Heights Road, Arlington Heights, IL 60004
MLS# 12716990Listed by: REALTY EXECUTIVES CORNERSTONE


Protect your home and budget from life's surprises with an Assurant Home Warranty, backed by a partner that supports you through every step of homeownership. Explore Plans.
©2026 Century 21 Real Estate LLC. All rights reserved. CENTURY 21®, the CENTURY 21 Logo and C21® are service marks owned by Century 21 Real Estate LLC. Century 21 Real Estate LLC fully supports the principles of the Fair Housing Act and the Equal Opportunity Act. Each office is independently owned and operated. Listing information is deemed reliable but not guaranteed accurate.