
2515 E Olive Avenue #2K, Arlington Heights, IL 60004
Local realty services provided by:CENTURY 21 New Beginnings
2515 E Olive Avenue #2K,Arlington Heights, IL 60004
$229,900
- 2 Beds
- 2 Baths
- 1,100 sq. ft.
- Condominium
- Pending
Listed by: marek prus
Office: re/max city
MLS#:12717247
Source:MLSNI
Price summary
- Price:$229,900
- Price per sq. ft.:$209
- Monthly HOA dues:$447
About this home
Nestled in the highly sought-after Brandenberry Park community, this stunning 2-bedroom condominium is the largest end-unit in the complex, offering incredible space, light, and privacy surrounded by lush greenery. Thoroughly updated, the home showcases fresh paint, recessed lighting in the kitchen, and wood laminate flooring. Cook and entertain with ease in the brand-new kitchen, outfitted with quartz countertops and stainless steel appliances. The expansive living and dining spaces extend effortlessly to a 14' x 5' private balcony overlooking serene grounds and the complex pool. The oversized primary suite features a private half-bath and a massive 9' x 5' walk-in closet. Updated secondary bath and thoughtful details complete the interior, along with the convenience of same-floor laundry and dedicated storage. Enjoy hassle-free living with heat and water included in the HOA fee, plus two exterior parking spots. Brandenberry Park is professionally managed and located on a beautifully maintained campus that features an outdoor swimming pool, playground, tennis/basketball courts, and ample parking. All of this is situated near top-rated schools, parks, Randhurst Shopping Center, downtown Arlington Hts and Route 53....
Contact an agent
Home facts
- Year built:1968
- Subdivision & Development:Brandenberry Park
- Listing ID #:12717247
- Updated:September 13, 2026 at 08:06 AM
Rooms and interior
- Bedrooms:2
- Total bathrooms:2
- Full bathrooms:1
- Half bathrooms:1
- Rooms Total:5
- Kitchen Description:Dishwasher, Microwave, Range, Refrigerator
- Living area:1,100 sq. ft.
Heating and cooling
- Cooling:Window Unit(s)
- Heating:Baseboard, Steam
Structure and exterior
- Year built:1968
- Building area:1,100 sq. ft.
- Lot Features:Common Grounds
- Exterior Features:Balcony
- Foundation Description:Concrete Perimeter
Schools
- High school:John Hersey High School
- Middle school:Macarthur Middle School
- Elementary school:Dwight D Eisenhower Elementary S
Utilities
- Water:Lake Michigan
- Sewer:Public Sewer
Finances and disclosures
- Price:$229,900
- Price per sq. ft.:$209
- Tax amount:$3,190 (2024)
Features and amenities
- Laundry features:Coin Laundry
- Amenities:Intercom, TV-Cable
- Pool features:Pool
Parking
- Total parking spaces:2
- Parking description:Asphalt, Concrete, Unassigned
 Copyright 2026 Midwest Real Estate Data LLC. All rights reserved. The data relating to real estate for sale on this web site comes in part from the Broker Reciprocity Program of the Midwest Real Estate Data LLC. Listing information is deemed reliable but not guaranteed. MLSNI Member Broker: Vivian Galarza
New listings near 2515 E Olive Avenue #2K
- New
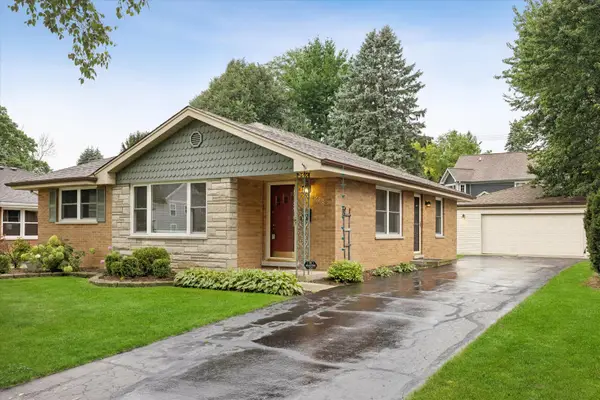 $550,000Active3 beds 2 baths1,249 sq. ft.
628 N Hickory Avenue, Arlington Heights, IL 60004
MLS# 12751744Listed by: COMPASS - New
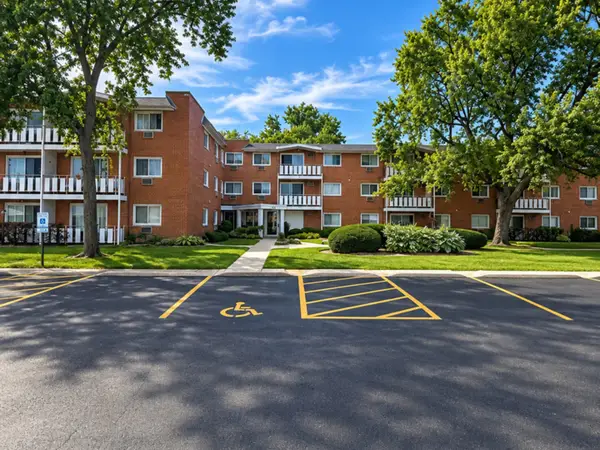 $194,000Active1 beds 1 baths875 sq. ft.
25 E Palatine Road #212, Arlington Heights, IL 60004
MLS# 12756505Listed by: HOMESMART CONNECT LLC - Open Sun, 2:30 to 4:30pmNew
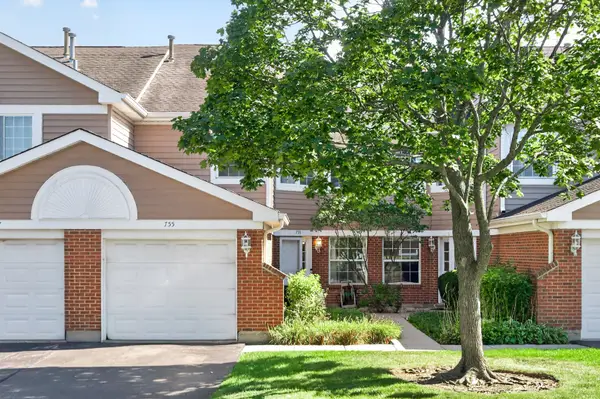 $355,000Active3 beds 3 baths1,760 sq. ft.
755 W Happfield Drive, Arlington Heights, IL 60004
MLS# 12756041Listed by: BAIRD & WARNER - New
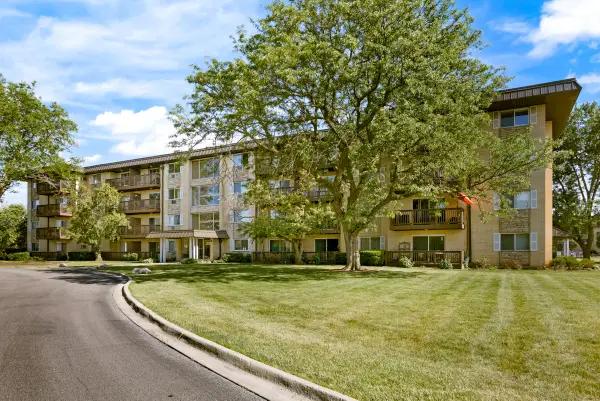 $229,000Active2 beds 2 baths1,050 sq. ft.
2214 S Goebbert Road #178, Arlington Heights, IL 60005
MLS# 12757315Listed by: PROPERTY ECONOMICS INC. - Open Sun, 11am to 1pmNew
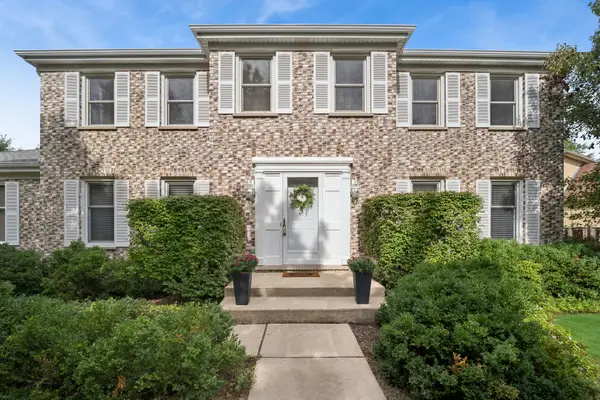 $690,000Active4 beds 3 baths2,573 sq. ft.
4008 N Walnut Avenue, Arlington Heights, IL 60004
MLS# 12712322Listed by: BAIRD & WARNER - New
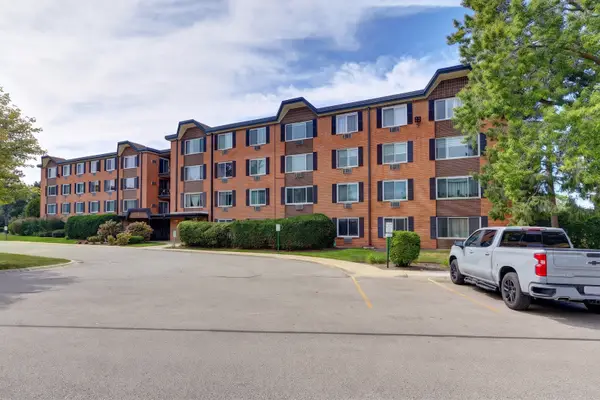 $190,000Active1 beds 1 baths
1206 S New Wilke Road #403, Arlington Heights, IL 60005
MLS# 12748085Listed by: STARTING POINT REALTY, INC. - New
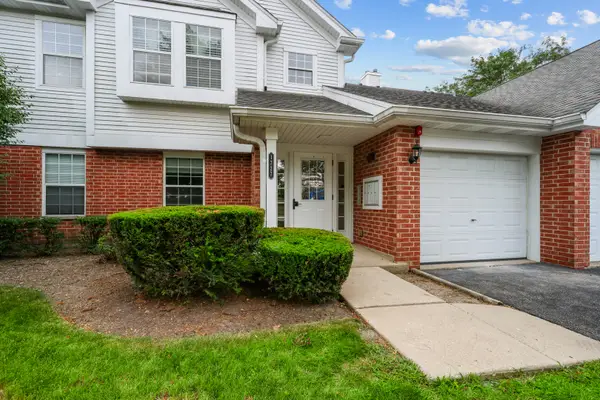 $358,900Active2 beds 2 baths1,378 sq. ft.
1727 W Hawkes Street #8, Arlington Heights, IL 60004
MLS# 12756828Listed by: BARR AGENCY, INC - New
 $565,000Active3 beds 3 baths2,066 sq. ft.
2307 N Kennicott Drive, Arlington Heights, IL 60004
MLS# 12750547Listed by: COMPASS - New
 $209,900Active1 beds 1 baths889 sq. ft.
1605 E Central Road #211B, Arlington Heights, IL 60005
MLS# 12756397Listed by: @PROPERTIES CHRISTIE'S INTERNATIONAL REAL ESTATE - New
 $699,900Active4 beds 3 baths2,087 sq. ft.
1110 S Fernandez Avenue, Arlington Heights, IL 60005
MLS# 12756461Listed by: REALTY EXECUTIVES PREMIER ILLINOIS


Protect your home and budget from life's surprises with an Assurant Home Warranty, backed by a partner that supports you through every step of homeownership. Explore Plans.
©2026 Century 21 Real Estate LLC. All rights reserved. CENTURY 21®, the CENTURY 21 Logo and C21® are service marks owned by Century 21 Real Estate LLC. Century 21 Real Estate LLC fully supports the principles of the Fair Housing Act and the Equal Opportunity Act. Each office is independently owned and operated. Listing information is deemed reliable but not guaranteed accurate.