
1801 N Clarence Avenue, Arlington Heights, IL 60004
Local realty services provided by:CENTURY 21 Broughton Team
1801 N Clarence Avenue,Arlington Heights, IL 60004
$1,900,000
- 5 Beds
- 5 Baths
- - sq. ft.
- Single family
- Sold
Listed by: samantha laba
Office: realty one group heartland
MLS#:12656582
Source:MLSNI
Sorry, we are unable to map this address
Price summary
- Price:$1,900,000
About this home
Welcome to luxury living at its finest in the highly sought-after Arlington Heights and award-winning John Hersey High School district. This exceptional custom-built residence offers over 6,000 square feet of thoughtfully designed living space with 5 bedrooms, 4.5 bathrooms, and premium finishes throughout every inch of the home. Situated on a rare 0.66-acre lot, this one-of-a-kind property blends modern architecture, luxury design, and top-tier craftsmanship. Step inside to soaring 10-foot ceilings on the main level, 9-foot ceilings upstairs, oversized windows flooding the home with natural light, a stunning floating staircase, custom LED lighting, heated floors, and a seamless open-concept layout designed for both everyday living and upscale entertaining. The chef's kitchen is a true showpiece featuring Sub-Zero, Wolf, and Cove appliances, oversized dual islands, two dishwashers, a walk-in pantry, and an expansive dining area perfect for hosting. The luxurious primary suite offers a private retreat complete with its own balcony overlooking the backyard, a spa-inspired bathroom with steam sauna/shower, and an oversized custom walk-in closet. Additional highlights include a private office, beautifully designed high-end bathrooms throughout, a second balcony, built-in stereo/sound system, iPort system with built-in iPad controls, Ring security system, full camera/security setup, and high-efficiency furnace and AC systems with heat pump technology. Outside, enjoy a large stamped concrete patio and stamped concrete driveway, creating the perfect indoor-outdoor lifestyle for entertaining. With a 3-car garage featuring high ceilings, premium custom finishes, and luxury materials throughout, this extraordinary home offers a rare combination of sophistication, functionality, and modern elegance....
Contact an agent
Home facts
- Year built:2026
- Listing ID #:12656582
- Updated:July 28, 2026 at 07:43 AM
Rooms and interior
- Bedrooms:5
- Total bathrooms:5
- Full bathrooms:4
- Half bathrooms:1
- Rooms Total:9
Heating and cooling
- Cooling:Central Air
- Heating:Natural Gas
- Central air:Yes
Structure and exterior
- Year built:2026
- Levels:2 Story
Schools
- High school:John Hersey High School
Utilities
- Water:Lake Michigan
- Sewer:Public Sewer
Finances and disclosures
- Price:$1,900,000
- Tax amount:$4,791 (2024)
Parking
- Total parking spaces:3
- Parking description:Attached Garage, Garage
- Garage:Yes
- Garage spaces:3
 Copyright 2026 Midwest Real Estate Data LLC. All rights reserved. The data relating to real estate for sale on this web site comes in part from the Broker Reciprocity Program of the Midwest Real Estate Data LLC. Listing information is deemed reliable but not guaranteed. MLSNI Member Broker: Barbara K. Broughton
New listings near 1801 N Clarence Avenue
- New
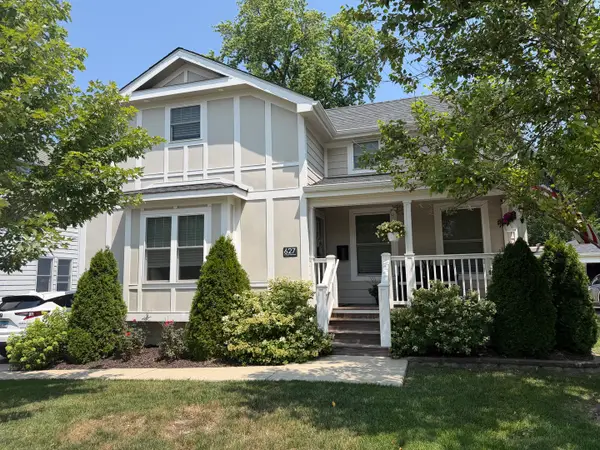 $624,900Active4 beds 3 baths2,079 sq. ft.
627 N Arlington Heights Road, Arlington Heights, IL 60004
MLS# 12716990Listed by: REALTY EXECUTIVES CORNERSTONE - New
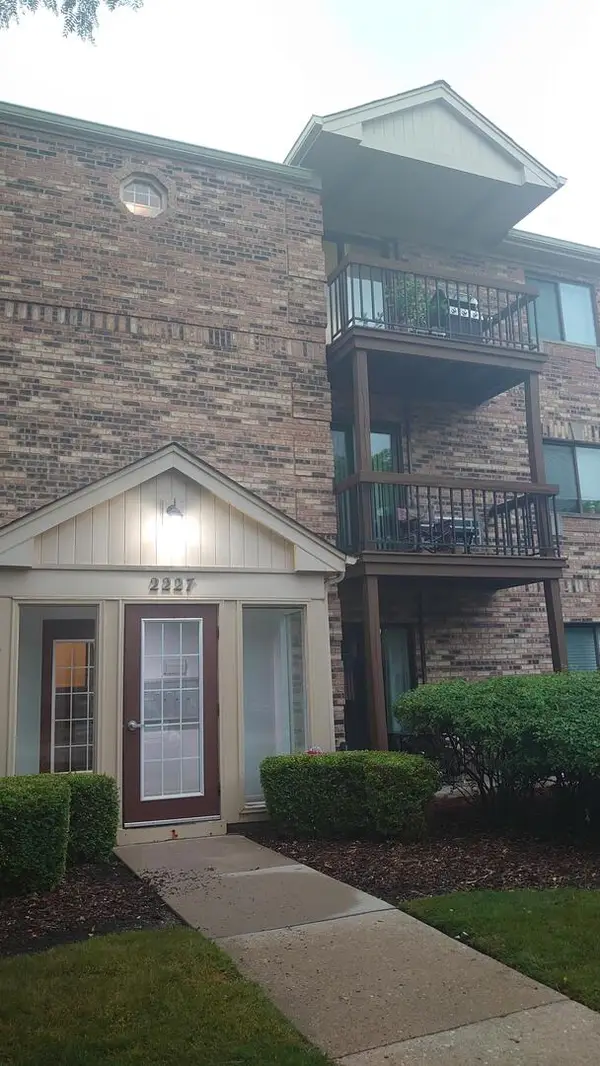 $210,000Active2 beds 2 baths958 sq. ft.
2227 W Nichols Road #E, Arlington Heights, IL 60004
MLS# 12717004Listed by: BEYCOME BROKERAGE REALTY LLC 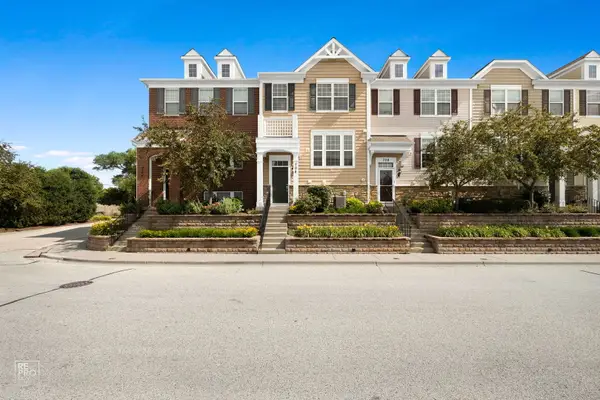 $455,000Pending3 beds 3 baths1,464 sq. ft.
706 E Wing Street, Arlington Heights, IL 60004
MLS# 12691742Listed by: ARNI REALTY INCORPORATED- New
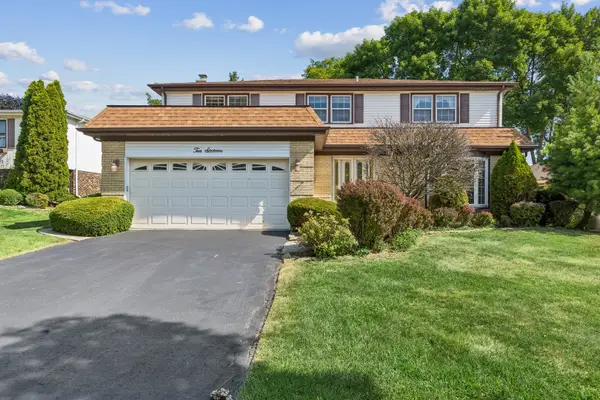 $549,000Active5 beds 3 baths2,855 sq. ft.
1016 W Brittany Drive, Arlington Heights, IL 60004
MLS# 12300437Listed by: BAIRD & WARNER - New
 $650,000Active4 beds 2 baths2,132 sq. ft.
511 S Walnut Avenue, Arlington Heights, IL 60005
MLS# 12712540Listed by: FULTON GRACE REALTY - New
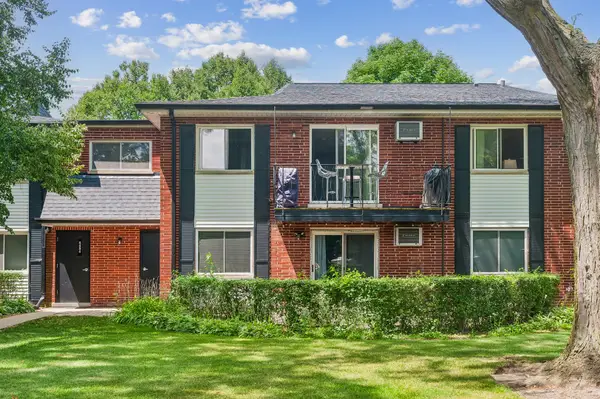 $215,000Active2 beds 2 baths1,000 sq. ft.
2434 Brandenberry Court #2A, Arlington Heights, IL 60004
MLS# 12715286Listed by: BAIRD & WARNER 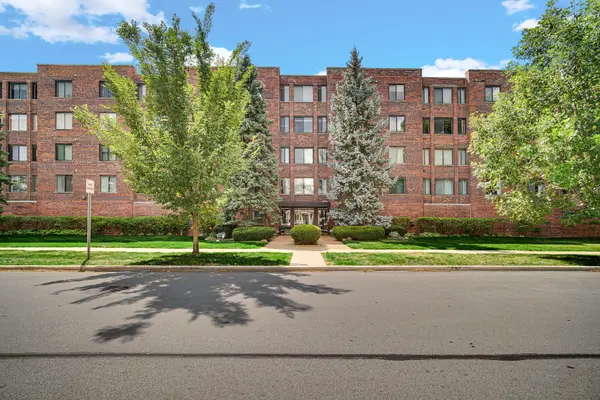 $280,000Pending2 beds 2 baths1,306 sq. ft.
110 S Dunton Avenue #2E, Arlington Heights, IL 60005
MLS# 12711007Listed by: COMPASS- New
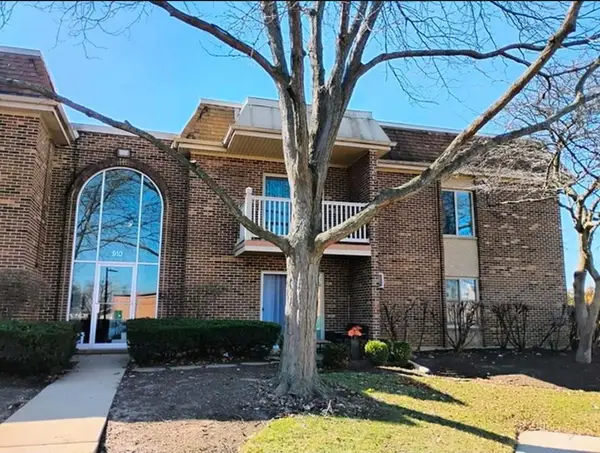 $245,000Active2 beds 2 baths950 sq. ft.
910 W Alleghany Drive #2B, Arlington Heights, IL 60004
MLS# 12714472Listed by: SHANTY YOUNAN 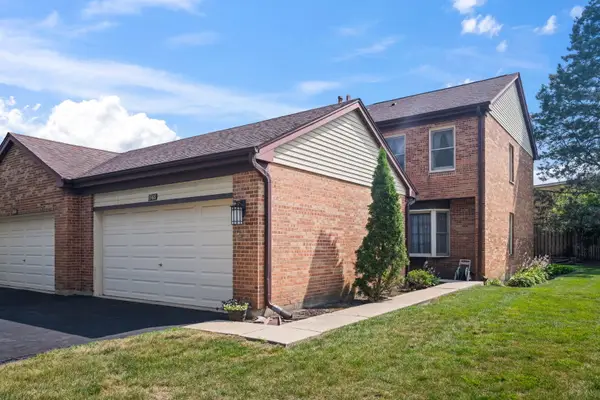 $360,000Pending3 beds 3 baths
1566 N Windsor Drive #1566, Arlington Heights, IL 60004
MLS# 12715416Listed by: @PROPERTIES CHRISTIE'S INTERNATIONAL REAL ESTATE- New
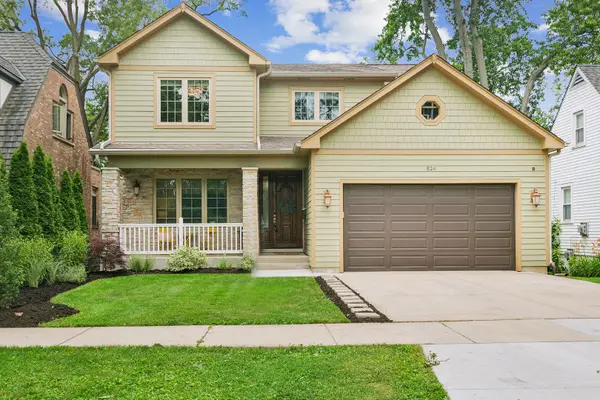 $1,250,000Active6 beds 5 baths4,082 sq. ft.
824 N Ridge Avenue, Arlington Heights, IL 60004
MLS# 12681366Listed by: BAIRD & WARNER


Protect your home and budget from life's surprises with an Assurant Home Warranty, backed by a partner that supports you through every step of homeownership. Explore Plans.
©2026 Century 21 Real Estate LLC. All rights reserved. CENTURY 21®, the CENTURY 21 Logo and C21® are service marks owned by Century 21 Real Estate LLC. Century 21 Real Estate LLC fully supports the principles of the Fair Housing Act and the Equal Opportunity Act. Each office is independently owned and operated. Listing information is deemed reliable but not guaranteed accurate.