
2003 E Lillian Lane, Arlington Heights, IL 60004
Local realty services provided by:CENTURY 21 Affiliated
2003 E Lillian Lane,Arlington Heights, IL 60004
$750,000
- 4 Beds
- 3 Baths
- 2,483 sq. ft.
- Single family
- Active
Listed by: rita neri
Office: re/max premier
MLS#:12724621
Source:MLSNI
Price summary
- Price:$750,000
- Price per sq. ft.:$302.05
About this home
Stunning, wide-open kitchen completely renovated in 2023, featuring quartz countertops, a spacious breakfast bar, custom built-ins, and abundant storage~ The kitchen is equipped with newer appliances, including a ZLINE microwave and hood (2023), plus a Maytag dishwasher and refrigerator (2020)~ New flooring, fresh paint, updated molding, and new trim extend throughout the home, creating a fresh, modern feel~ The inviting family room features a cozy fireplace and direct access to the backyard through a new sliding patio door (2023)~ Outside, enjoy professionally refreshed landscaping surrounding a sprawling, fully fenced backyard with a patio-perfect for entertaining, relaxing, or summer gatherings~ The spacious primary suite offers generous closet space and a private ensuite bath~Three additional well-sized bedrooms, each with ample closet space, share a beautifully appointed hall bathroom with a shower/tub combination~ Major updates provide exceptional peace of mind, including a brand-new roof (2026), new water heater (2026), updated electrical panel (2023), first-floor windows and sliding patio door (2023), and an in-ground irrigation system~ With stylish updates throughout, a backyard made for summer, and a location in one of Arlington Heights' most sought-after neighborhoods, this home truly has it all~ Ideally situated within the highly acclaimed Anne Sullivan Elementary, MacArthur Middle School, and Hersey High School districts. Welcome home!...
Contact an agent
Home facts
- Year built:1967
- Subdivision & Development:Arlington Terrace
- Listing ID #:12724621
- Updated:August 08, 2026 at 12:18 PM
Rooms and interior
- Bedrooms:4
- Total bathrooms:3
- Full bathrooms:2
- Half bathrooms:1
- Rooms Total:9
- Dining Description:Combined With Living Room
- Bathrooms Description:Separate Shower
- Kitchen Description:Bar Fridge, Cooktop, Dishwasher, Disposal, Gas Cooktop, Gas Oven, Microwave, Range, Range Hood, Refrigerator, Stainless Steel Appliance(s), Wine Refrigerator
- Basement Description:Egress Window, Partial, Sub-Basement
- Living area:2,483 sq. ft.
Heating and cooling
- Cooling:Central Air
- Heating:Forced Air, Natural Gas
- Central air:Yes
Structure and exterior
- Roof:Asphalt
- Year built:1967
- Building area:2,483 sq. ft.
- Lot area:0.19 Acres
- Lot Features:Mature Trees
- Foundation Description:Concrete Perimeter
- Levels:Split Level with Sub
Schools
- High school:John Hersey High School
- Middle school:Macarthur Middle School
- Elementary school:Betsy Ross Elementary School
Utilities
- Water:Lake Michigan
- Sewer:Public Sewer
Finances and disclosures
- Price:$750,000
- Price per sq. ft.:$302.05
- Tax amount:$10,983 (2024)
Features and amenities
- Amenities:CO Detectors, Ceiling Fan(s), Sprinkler-Lawn, Sump Pump, TV-Cable
Parking
- Total parking spaces:2
- Parking description:Attached Garage, Concrete, Garage
- Garage:Yes
- Garage spaces:2
 Copyright 2026 Midwest Real Estate Data LLC. All rights reserved. The data relating to real estate for sale on this web site comes in part from the Broker Reciprocity Program of the Midwest Real Estate Data LLC. Listing information is deemed reliable but not guaranteed. MLSNI Member Broker: David Try
New listings near 2003 E Lillian Lane
- New
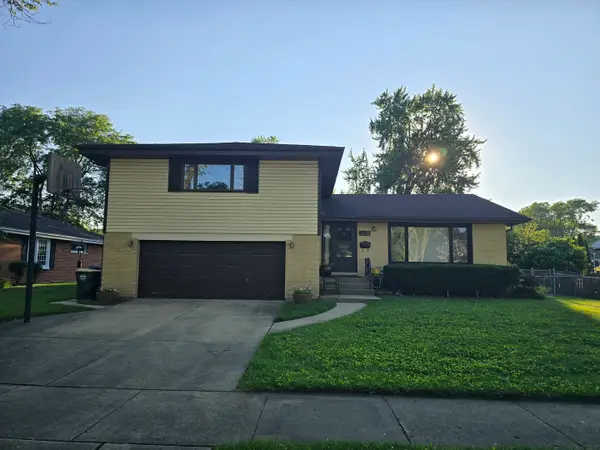 $500,000Active4 beds 3 baths2,300 sq. ft.
14 N Forrest Avenue, Arlington Heights, IL 60004
MLS# 12699375Listed by: EXP REALTY - New
 $494,500Active3 beds 2 baths1,671 sq. ft.
1511 N Dryden Avenue, Arlington Heights, IL 60004
MLS# 12682152Listed by: MISTERHOMES REAL ESTATE - Open Sun, 1 to 4pmNew
 $599,000Active3 beds 3 baths2,060 sq. ft.
3923 New Haven Avenue, Arlington Heights, IL 60004
MLS# 12726313Listed by: MAGELLAN MARKETING GROUP LLC - New
 $499,000Active3 beds 2 baths1,713 sq. ft.
3 W White Oak Street, Arlington Heights, IL 60005
MLS# 12727071Listed by: @PROPERTIES CHRISTIE'S INTERNATIONAL REAL ESTATE - New
 $649,900Active5 beds 4 baths1,915 sq. ft.
2110 E Eastman Court, Arlington Heights, IL 60004
MLS# 12716385Listed by: KELLER WILLIAMS THRIVE - Open Sun, 10:30am to 12:30pmNew
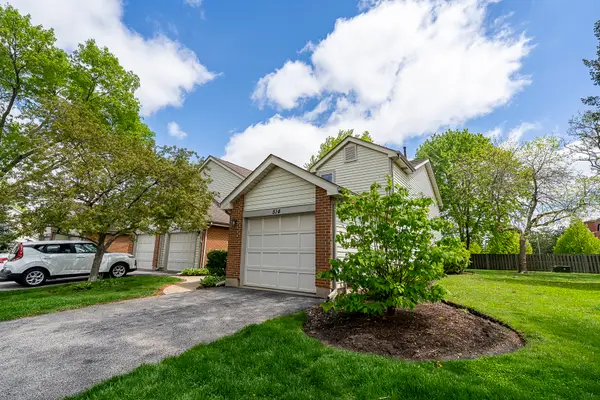 $340,000Active2 beds 3 baths
514 E Windgate Court #D, Arlington Heights, IL 60005
MLS# 12725097Listed by: BAIRD & WARNER - Open Sat, 12 to 2pmNew
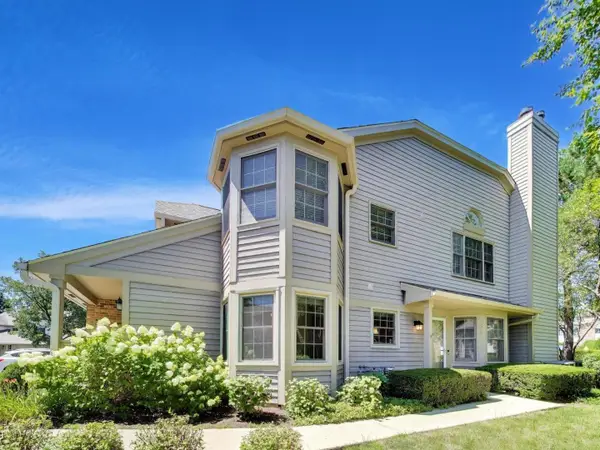 $359,000Active2 beds 2 baths1,247 sq. ft.
3278 N Carriageway Drive, Arlington Heights, IL 60004
MLS# 12719999Listed by: @PROPERTIES CHRISTIE'S INTERNATIONAL REAL ESTATE - New
 $239,900Active2 beds 2 baths
6 E Lillian Avenue #2B, Arlington Heights, IL 60004
MLS# 12724056Listed by: KOMAR - New
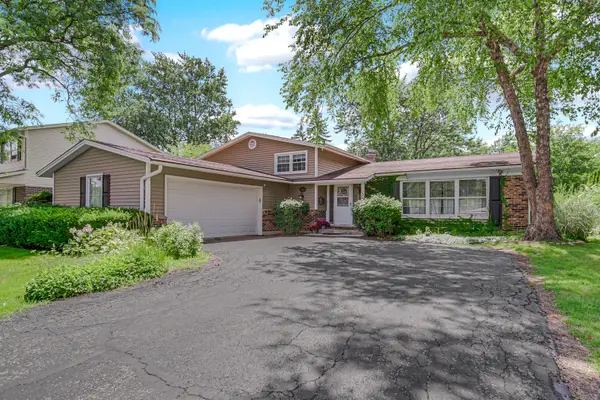 $519,000Active4 beds 3 baths2,403 sq. ft.
3010 N Kennicott Avenue, Arlington Heights, IL 60004
MLS# 12726213Listed by: KELLER WILLIAMS THRIVE


Protect your home and budget from life's surprises with an Assurant Home Warranty, backed by a partner that supports you through every step of homeownership. Explore Plans.
©2026 Century 21 Real Estate LLC. All rights reserved. CENTURY 21®, the CENTURY 21 Logo and C21® are service marks owned by Century 21 Real Estate LLC. Century 21 Real Estate LLC fully supports the principles of the Fair Housing Act and the Equal Opportunity Act. Each office is independently owned and operated. Listing information is deemed reliable but not guaranteed accurate.