
3923 New Haven Avenue, Arlington Heights, IL 60004
Local realty services provided by:CENTURY 21 Broughton Team
3923 New Haven Avenue,Arlington Heights, IL 60004
$599,000
- 3 Beds
- 3 Baths
- 2,060 sq. ft.
- Single family
- Active
Upcoming open houses
- Sun, Aug 0901:00 pm - 04:00 pm
Listed by: alexander caras, chad caras
Office: magellan marketing group llc.
MLS#:12726313
Source:MLSNI
Price summary
- Price:$599,000
- Price per sq. ft.:$290.78
About this home
Welcome to a beautifully updated 3 bedroom/2.5 bathroom home in Arlington Heights where a large chef's kitchen, a spa-like 2026 primary bathroom renovation, and a long list of thoughtful improvements that come together in one move-in ready package. Step inside to a sun-filled living room framed by a bay window with new blinds (2024). The chef's kitchen is the heart of the home, with shaker cabinets, granite counters, custom molding, a built-in planning desk, storage in abundance, pantry, and an expansive center island with seating. The dining room is bright and spacious, with a newer patio door (2021) opening to the yard. The adjoining family room centers on a floor-to-ceiling brick fireplace flanked by built-in white bookshelves. The main level also offers mud room with custom built-ins (2022), main-level laundry, and a convenient powder room. Upstairs, the primary suite retreat offers double-door entry, a walk-in closet outfitted with a customizable Alpha closet system, and a spa-like private bath fully remodeled in 2026 featuring heated floors and anti-fog mirrors. Two generously sized secondary bedrooms share a full bath complete with a tub and shower combination. The finished basement expands the living space with new flooring (2020), new windows and well covers (2022) that bring in real daylight, and a new backup sump pump and battery (2024). Outside, a generous backyard and patio sit behind mature arborvitae planted in 2020 for lasting privacy, and the roof was replaced in 2021. With hardwood floors throughout the main level, this one is truly move-in ready, tucked on a quiet street in one of Arlington Heights' most convenient pockets. Lake Terramere Park sits just around the corner, with grocery stores and shopping just minutes away. Commuters have convenient access to several Metra stations along with fast access to Route 53, Lake Cook Road, and O'Hare. Welcome home!...
Contact an agent
Home facts
- Year built:1985
- Subdivision & Development:Tiburon
- Listing ID #:12726313
- Updated:August 08, 2026 at 07:43 PM
Rooms and interior
- Bedrooms:3
- Total bathrooms:3
- Full bathrooms:2
- Half bathrooms:1
- Rooms Total:8
- Dining Description:Separate Dining Room
- Kitchen Description:Dishwasher, Disposal, Microwave, Range, Refrigerator
- Basement Description:Finished, Full
- Living area:2,060 sq. ft.
Heating and cooling
- Cooling:Central Air
- Heating:Forced Air, Natural Gas
- Central air:Yes
Structure and exterior
- Roof:Asphalt
- Year built:1985
- Building area:2,060 sq. ft.
- Lot Features:Landscaped
- Architectural Style:Colonial
- Foundation Description:Concrete Perimeter
- Levels:2 Story
Schools
- High school:Palatine High School
- Middle school:Winston Campus Middle School
- Elementary school:Lake Louise Elementary School
Utilities
- Water:Public
- Sewer:Public Sewer
Finances and disclosures
- Price:$599,000
- Price per sq. ft.:$290.78
- Tax amount:$10,373 (2023)
Features and amenities
- Laundry features:Dryer, Washer
- Amenities:Ceiling Fan(s), Sump Pump
Parking
- Total parking spaces:2
- Parking description:Attached Garage, Concrete, Garage
- Garage:Yes
- Garage spaces:2
 Copyright 2026 Midwest Real Estate Data LLC. All rights reserved. The data relating to real estate for sale on this web site comes in part from the Broker Reciprocity Program of the Midwest Real Estate Data LLC. Listing information is deemed reliable but not guaranteed. MLSNI Member Broker: Barbara K. Broughton
New listings near 3923 New Haven Avenue
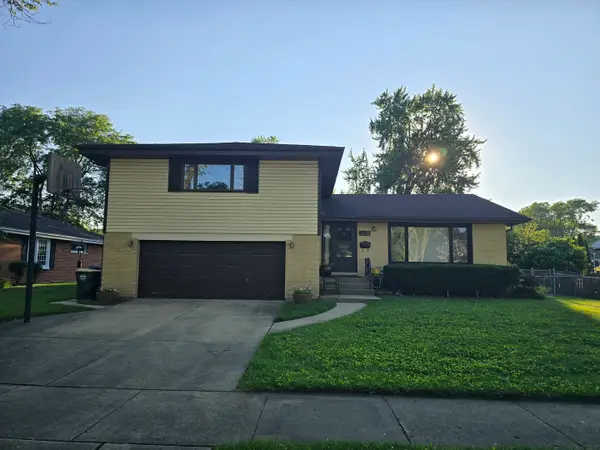 $500,000Pending4 beds 3 baths2,300 sq. ft.
14 N Forrest Avenue, Arlington Heights, IL 60004
MLS# 12699375Listed by: EXP REALTY- New
 $494,500Active3 beds 2 baths1,671 sq. ft.
1511 N Dryden Avenue, Arlington Heights, IL 60004
MLS# 12682152Listed by: MISTERHOMES REAL ESTATE - New
 $750,000Active4 beds 3 baths2,483 sq. ft.
2003 E Lillian Lane, Arlington Heights, IL 60004
MLS# 12724621Listed by: RE/MAX PREMIER - New
 $499,000Active3 beds 2 baths1,713 sq. ft.
3 W White Oak Street, Arlington Heights, IL 60005
MLS# 12727071Listed by: @PROPERTIES CHRISTIE'S INTERNATIONAL REAL ESTATE - New
 $649,900Active5 beds 4 baths1,915 sq. ft.
2110 E Eastman Court, Arlington Heights, IL 60004
MLS# 12716385Listed by: KELLER WILLIAMS THRIVE - Open Sun, 10:30am to 12:30pmNew
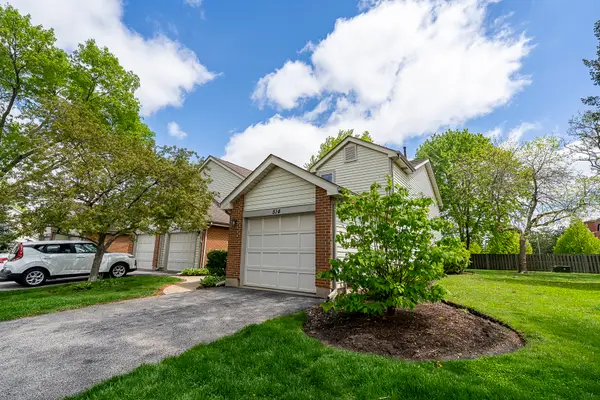 $340,000Active2 beds 3 baths
514 E Windgate Court #D, Arlington Heights, IL 60005
MLS# 12725097Listed by: BAIRD & WARNER - Open Sat, 12 to 2pmNew
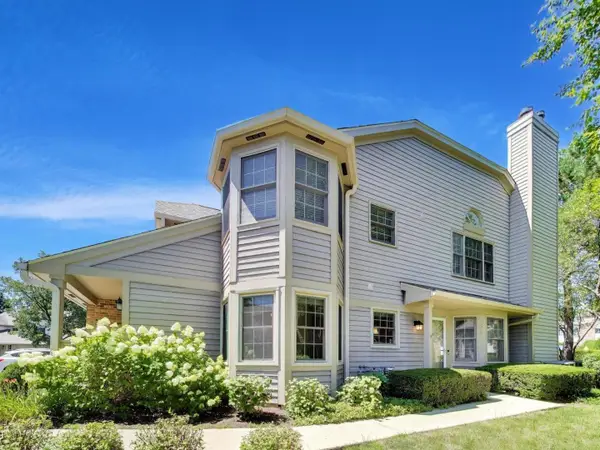 $359,000Active2 beds 2 baths1,247 sq. ft.
3278 N Carriageway Drive, Arlington Heights, IL 60004
MLS# 12719999Listed by: @PROPERTIES CHRISTIE'S INTERNATIONAL REAL ESTATE - New
 $239,900Active2 beds 2 baths
6 E Lillian Avenue #2B, Arlington Heights, IL 60004
MLS# 12724056Listed by: KOMAR - New
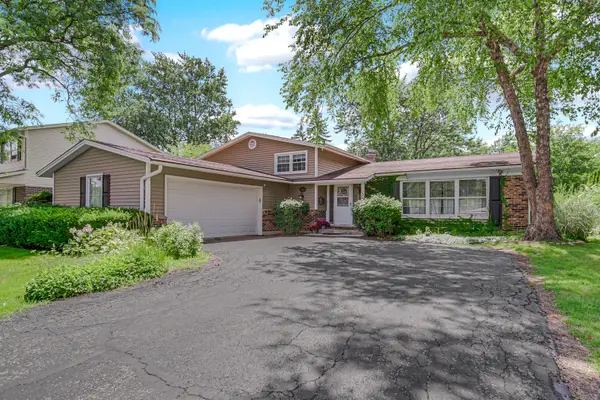 $519,000Active4 beds 3 baths2,403 sq. ft.
3010 N Kennicott Avenue, Arlington Heights, IL 60004
MLS# 12726213Listed by: KELLER WILLIAMS THRIVE


Protect your home and budget from life's surprises with an Assurant Home Warranty, backed by a partner that supports you through every step of homeownership. Explore Plans.
©2026 Century 21 Real Estate LLC. All rights reserved. CENTURY 21®, the CENTURY 21 Logo and C21® are service marks owned by Century 21 Real Estate LLC. Century 21 Real Estate LLC fully supports the principles of the Fair Housing Act and the Equal Opportunity Act. Each office is independently owned and operated. Listing information is deemed reliable but not guaranteed accurate.