
303 N 2nd Street, Ashkum, IL 60911
Local realty services provided by:CENTURY 21 North East
303 N 2nd Street,Ashkum, IL 60911
$169,900
- 2 Beds
- 2 Baths
- 1,020 sq. ft.
- Single family
- Pending
Listed by: angela griffith
Office: mccolly rosenboom - b
MLS#:12798673
Source:MLSNI
Price summary
- Price:$169,900
- Price per sq. ft.:$166.57
About this home
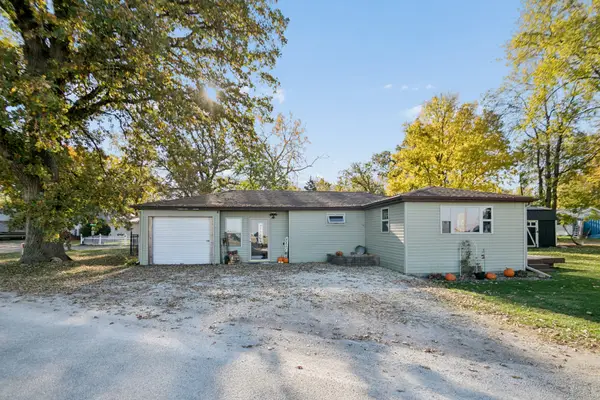
So much more than meets the eye! This charming 2-bedroom, 2-full-bath ranch in Ashkum offers beautiful hardwood floors, a spacious living room with dining area & a kitchen with plenty of cabinet space. Both bedrooms are conveniently located on the main floor, along with 2 full bathrooms, including one with a relaxing jetted tub! Need more room? The full walk-up attic offers fantastic potential to finish into an additional bedroom, playroom, hobby room, or whatever fits your needs! There's also a full unfinished basement offering plenty of storage. Another bonus? Economical gas and electric bills help keep monthly expenses manageable! Step outside to enjoy the fenced backyard featuring an above-ground pool! The walls & liner are just 3 years old & the winter & solar covers are brand new. This home offers plenty of possibilities inside and out. Bring your ideas and make it your own!
Contact an agent
Home facts
- Year built:1953
- Listing ID #:12798673
- Updated:November 05, 2026 at 10:48 AM
Rooms and interior
- Bedrooms:2
- Total bathrooms:2
- Full bathrooms:2
- Rooms Total:4
- Dining Description:Combined With Living Room
- Bathrooms Description:Whirlpool
- Kitchen Description:Range, Refrigerator
- Basement Description:Full, Unfinished
- Living area:1,020 sq. ft.
Heating and cooling
- Cooling:Central Air
- Heating:Forced Air, Gas
- Central air:Yes
Structure and exterior
- Year built:1953
- Building area:1,020 sq. ft.
- Exterior Features:Fire Pit
- Foundation Description:Block
- Levels:1 Story
Schools
- High school:Central High School
Utilities
- Water:Public
Finances and disclosures
- Price:$169,900
- Price per sq. ft.:$166.57
- Tax amount:$2,746 (2025)
Features and amenities
- Laundry features:Dryer, Washer
- Amenities:Ceiling Fan(s)
Parking
- Total parking spaces:1
- Parking description:Asphalt, Concrete, Detached Garage, Garage
- Garage:Yes
- Garage spaces:1
 Copyright 2026 Midwest Real Estate Data LLC. All rights reserved. The data relating to real estate for sale on this web site comes in part from the Broker Reciprocity Program of the Midwest Real Estate Data LLC. Listing information is deemed reliable but not guaranteed. MLSNI Member Broker: Nate Brown
New listings near 303 N 2nd Street
- New
 $149,900Active2 beds 1 baths947 sq. ft.
305 E Pleasure Avenue, Ashkum, IL 60911
MLS# 12798767Listed by: VILLAGE REALTY INC  $187,900Active3 beds 1 baths1,462 sq. ft.
105 E Charles Street, Ashkum, IL 60911
MLS# 12785442Listed by: EXCLUSIVE REALTORS $179,900Pending3 beds 2 baths1,696 sq. ft.
961 E North Street, Ashkum, IL 60911
MLS# 12782471Listed by: MCCOLLY ROSENBOOM - B $204,500Active2 beds 2 baths1,224 sq. ft.
116 N Ford Drive, Ashkum, IL 60911
MLS# 12775530Listed by: SMITH'S REAL ESTATE SERVICES, $419,500Active-- beds -- baths
305 N Michigan Street, Ashkum, IL 60911
MLS# 12754020Listed by: MCCOLLY ROSENBOOM - W $1,126,203Pending-- beds -- baths
1500 E 2200 North Road, Ashkum, IL 60911
MLS# 12751165Listed by: RW PROPERTY SERVICES LLC $215,900Active2 beds 1 baths1,148 sq. ft.
204 S Henry Street, Ashkum, IL 60911
MLS# 12708279Listed by: VILLAGE REALTY INC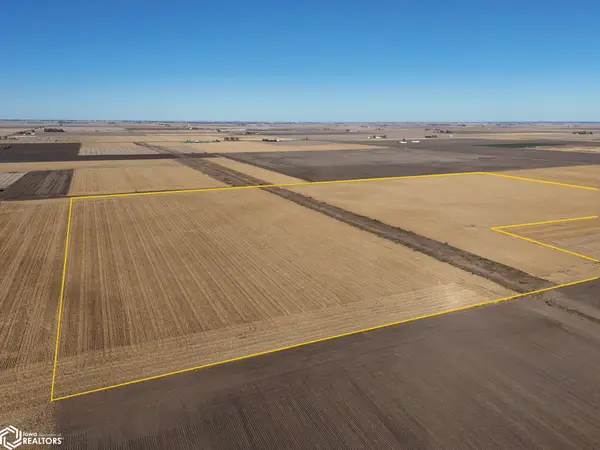 Active-- beds -- baths
Co. Rd. 2500 N, Ashkum, IL 60911
MLS# 6333655Listed by: HERTZ REAL ESTATE SERVICES $190,000Active3 beds 2 baths1,656 sq. ft.
107 S Clinton Street, Ashkum, IL 60911
MLS# 12331501Listed by: MCCOLLY ROSENBOOM - W


Protect your home and budget from life's surprises with an Assurant Home Warranty, backed by a partner that supports you through every step of homeownership. Explore Plans.
©2026 Century 21 Real Estate LLC. All rights reserved. CENTURY 21®, the CENTURY 21 Logo and C21® are service marks owned by Century 21 Real Estate LLC. Century 21 Real Estate LLC fully supports the principles of the Fair Housing Act and the Equal Opportunity Act. Each office is independently owned and operated. Listing information is deemed reliable but not guaranteed accurate.