
305 E Pleasure Avenue, Ashkum, IL 60911
Local realty services provided by:CENTURY 21 New Heritage
305 E Pleasure Avenue,Ashkum, IL 60911
$149,900
- 2 Beds
- 1 Baths
- 947 sq. ft.
- Single family
- Active
Listed by: dustin kooy
Office: village realty inc
MLS#:12798767
Source:MLSNI
Price summary
- Price:$149,900
- Price per sq. ft.:$158.29
About this home
Welcome to 305 E Pleasure Ave, a well-kept 2 bedroom, 1 bath ranch on a quiet St near the Iroquois River. Big mature trees and an attached garage set the scene. Inside, wood-look flooring runs through a bright living room with a built-in media wall. The kitchen offers oak cabinets, a tile backsplash, a gas range, microwave and dishwasher, opening to a dining area with an arched doorway. Updated bathroom. The spacious laundry/mud room includes a utility sink and side entry. Out back, a large ground-level deck overlooks an open yard and fields, ready for grilling and evening fires. The shed with loft is finished as a cozy hangout space. A partial unfinished basement adds storage. Don't miss out, schedule your showing today!
Contact an agent
Home facts
- Year built:1947
- Subdivision & Development:TIMBERLAWN
- Listing ID #:12798767
- Updated:November 05, 2026 at 12:33 PM
Rooms and interior
- Bedrooms:2
- Total bathrooms:1
- Full bathrooms:1
- Rooms Total:4
- Kitchen Description:Range, Range Hood, Refrigerator
- Basement Description:Finished, Partial
- Living area:947 sq. ft.
Heating and cooling
- Cooling:Central Air
- Heating:Forced Air, Propane
- Central air:Yes
Structure and exterior
- Year built:1947
- Building area:947 sq. ft.
- Architectural Style:Ranch
- Levels:1 Story
Schools
- High school:Central High School
- Middle school:Central Junior High School
- Elementary school:Central Elementary School
Finances and disclosures
- Price:$149,900
- Price per sq. ft.:$158.29
- Tax amount:$2,018 (2025)
Features and amenities
- Amenities:CO Detectors, TV-Cable
Parking
- Total parking spaces:1
- Parking description:Attached Garage, Garage
- Garage:Yes
- Garage spaces:1
 Copyright 2026 Midwest Real Estate Data LLC. All rights reserved. The data relating to real estate for sale on this web site comes in part from the Broker Reciprocity Program of the Midwest Real Estate Data LLC. Listing information is deemed reliable but not guaranteed. MLSNI Member Broker: Lisa Rossow
New listings near 305 E Pleasure Avenue
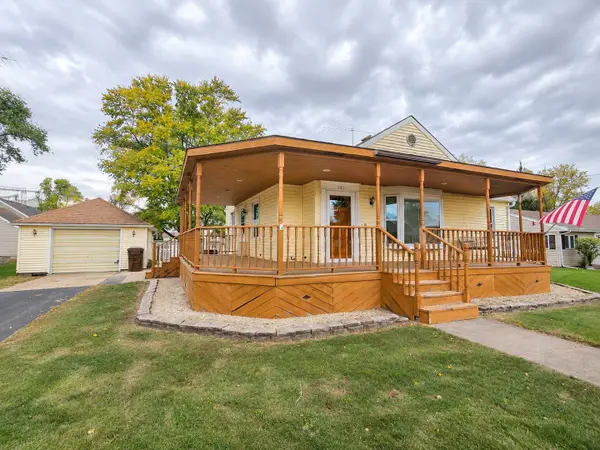 $169,900Pending2 beds 2 baths1,020 sq. ft.
303 N 2nd Street, Ashkum, IL 60911
MLS# 12798673Listed by: MCCOLLY ROSENBOOM - B $187,900Active3 beds 1 baths1,462 sq. ft.
105 E Charles Street, Ashkum, IL 60911
MLS# 12785442Listed by: EXCLUSIVE REALTORS $179,900Pending3 beds 2 baths1,696 sq. ft.
961 E North Street, Ashkum, IL 60911
MLS# 12782471Listed by: MCCOLLY ROSENBOOM - B $204,500Active2 beds 2 baths1,224 sq. ft.
116 N Ford Drive, Ashkum, IL 60911
MLS# 12775530Listed by: SMITH'S REAL ESTATE SERVICES, $419,500Active-- beds -- baths
305 N Michigan Street, Ashkum, IL 60911
MLS# 12754020Listed by: MCCOLLY ROSENBOOM - W $1,126,203Pending-- beds -- baths
1500 E 2200 North Road, Ashkum, IL 60911
MLS# 12751165Listed by: RW PROPERTY SERVICES LLC $215,900Active2 beds 1 baths1,148 sq. ft.
204 S Henry Street, Ashkum, IL 60911
MLS# 12708279Listed by: VILLAGE REALTY INC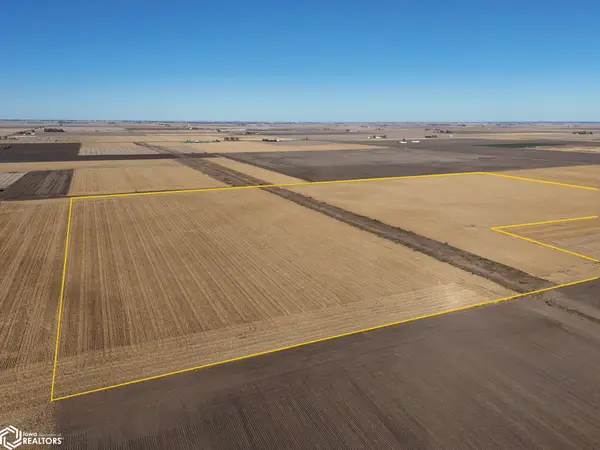 Active-- beds -- baths
Co. Rd. 2500 N, Ashkum, IL 60911
MLS# 6333655Listed by: HERTZ REAL ESTATE SERVICES $190,000Active3 beds 2 baths1,656 sq. ft.
107 S Clinton Street, Ashkum, IL 60911
MLS# 12331501Listed by: MCCOLLY ROSENBOOM - W


Protect your home and budget from life's surprises with an Assurant Home Warranty, backed by a partner that supports you through every step of homeownership. Explore Plans.
©2026 Century 21 Real Estate LLC. All rights reserved. CENTURY 21®, the CENTURY 21 Logo and C21® are service marks owned by Century 21 Real Estate LLC. Century 21 Real Estate LLC fully supports the principles of the Fair Housing Act and the Equal Opportunity Act. Each office is independently owned and operated. Listing information is deemed reliable but not guaranteed accurate.