
110 E Topeka Street, Ashland, IL 62612
Local realty services provided by:CENTURY 21 Tucker Swanson
110 E Topeka Street,Ashland, IL 62612
$200,000
- 4 Beds
- 2 Baths
- - sq. ft.
- Single family
- Sold
Listed by: kim siltman
Office: re/max professionals
MLS#:CA1044895
Source:IL_CAAR
Sorry, we are unable to map this address
Price summary
- Price:$200,000
About this home
Back on the market due to no fault of the seller. Welcome home to small-town living with an easy commute to Springfield and Jacksonville! This spacious 4-bedroom, 2-bath home offers the perfect combination of comfort, convenience, and functionality. You'll appreciate the rare bonus of both an attached 2-car garage and a detached 2-car garage—ideal for extra vehicles, hobbies, a workshop, or additional storage. The fenced backyard provides plenty of room for kids, pets, and outdoor entertaining, while the storage shed offers even more space for lawn equipment and seasonal items. If you're looking for room to spread out in a welcoming community, this home is one you won't want to miss! LVP Flooring in 2020, Gutters in 2022, furnace and roof on house 2014, roof on detached garage 2017. Cal your favorite agent today and schedule your showing.
Contact an agent
Home facts
- Year built:1997
- Subdivision & Development:None
- Listing ID #:CA1044895
- Added:55 day(s) ago
- Updated:August 28, 2026 at 04:44 AM
Rooms and interior
- Bedrooms:4
- Total bathrooms:2
- Full bathrooms:2
- Kitchen Description:Dishwasher, Microwave, Refrigerator
- Basement:Yes
- Basement Description:Crawl Space
Heating and cooling
- Cooling:Central Air
- Heating:Forced Air, Gas Water Heater
- Central air:Yes
Structure and exterior
- Roof:Shingle
- Year built:1997
- Construction Materials:Frame, Vinyl Siding
- Exterior Features:Shed(s)
Schools
- High school:A-C Central
Utilities
- Water:Public
Finances and disclosures
- Price:$200,000
- Tax amount:$3,001 (2025)
Features and amenities
- Appliances:Dishwasher, Microwave, Refrigerator
- Amenities:Ceiling Fan(s)
Parking
- Parking description:Attached, Detached, Gravel
- Garage:Yes
- Garage spaces:4
New listings near 110 E Topeka Street
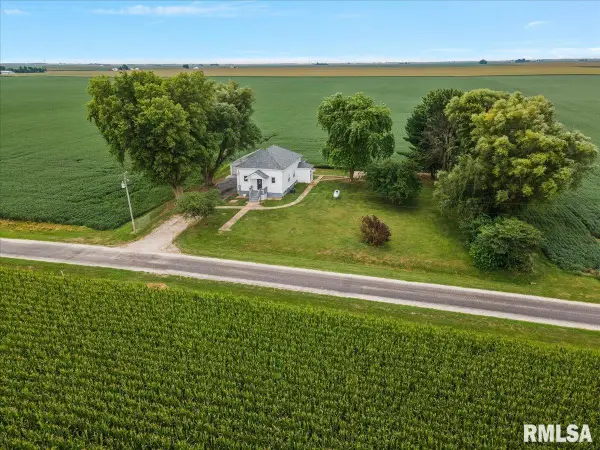 $249,900Pending4 beds 3 baths2,538 sq. ft.
3111 Adkins Road, Ashland, IL 62612
MLS# CA1045686Listed by: THE REAL ESTATE GROUP, INC.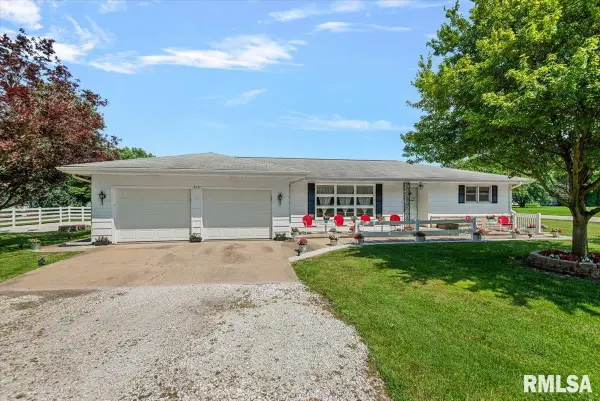 $139,900Pending2 beds 2 baths1,308 sq. ft.
313 S Morgan Street, Ashland, IL 62612
MLS# CA1045241Listed by: THE REAL ESTATE GROUP, INC.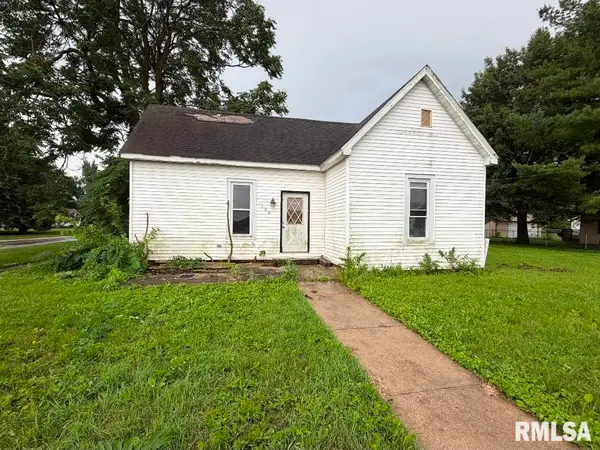 $16,900Active3 beds 1 baths1,320 sq. ft.
104 W Franklin Street, Ashland, IL 62612
MLS# CA1044860Listed by: LAND & HOME REAL ESTATE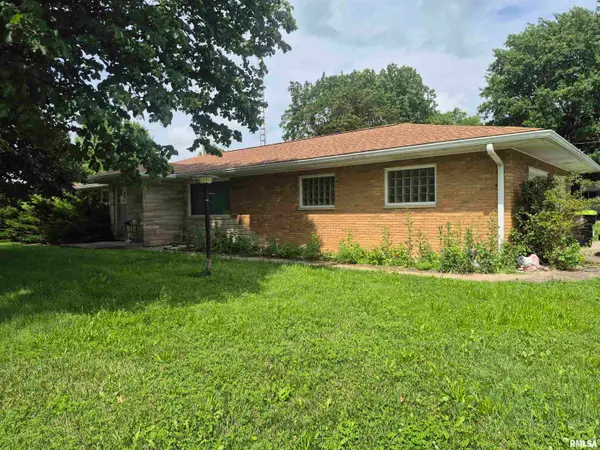 $89,900Pending2 beds 1 baths1,227 sq. ft.
207 N Athens Street, Ashland, IL 62612
MLS# CA1044809Listed by: THE REAL ESTATE GROUP, INC.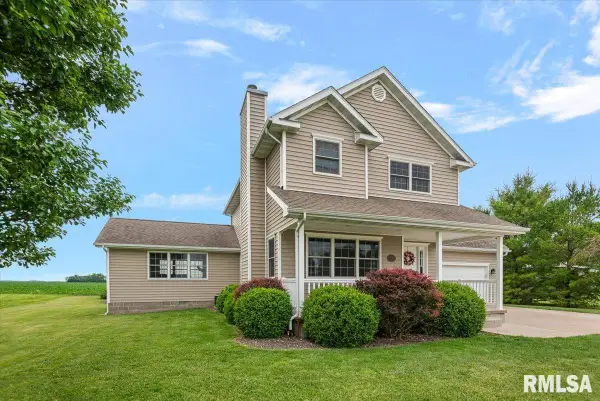 $239,900Pending4 beds 3 baths2,308 sq. ft.
27 Yorkshire Drive, Ashland, IL 62612
MLS# CA1044139Listed by: THE REAL ESTATE GROUP, INC.


Protect your home and budget from life's surprises with an Assurant Home Warranty, backed by a partner that supports you through every step of homeownership. Explore Plans.
©2026 Century 21 Real Estate LLC. All rights reserved. CENTURY 21®, the CENTURY 21 Logo and C21® are service marks owned by Century 21 Real Estate LLC. Century 21 Real Estate LLC fully supports the principles of the Fair Housing Act and the Equal Opportunity Act. Each office is independently owned and operated. Listing information is deemed reliable but not guaranteed accurate.