
3111 Adkins Road, Ashland, IL 62612
Local realty services provided by:CENTURY 21 Signature Real Estate
3111 Adkins Road,Ashland, IL 62612
$249,900
- 4 Beds
- 3 Baths
- - sq. ft.
- Single family
- Sold
Listed by: dawn sunley
Office: the real estate group, inc.
MLS#:CA1045686
Source:IL_CAAR
Sorry, we are unable to map this address
Price summary
- Price:$249,900
About this home
Welcome home to this completely renovated, 4-bedroom, 3-full-bath home situated on a private, secluded 0.5-acre country lot! Stripped down to the studs and renovated, this home offers the updates of new construction. The sun-drenched spacious living room flows seamlessly into a stunning new kitchen, boasting new cabinets, premium granite countertops, and modern lighting. Every bathroom is entirely brand new, featuring luxury vanities, showers, and updated fixtures. High-end real hardwood flooring flows throughout the main level of the home, beautifully complemented by NEW windows, pex plumbing lines, hot water heater, furnace, A-C unit and a new roof. Complete with an attached 2-car garage and a serene, tree-lined back/side yard, this turn-key country retreat offers rural tranquility without sacrificing modern luxury. Home has been hooked up to rural water, the well on the property is no longer in use. Schedule your showing today!
Contact an agent
Home facts
- Year built:1930
- Subdivision & Development:None
- Listing ID #:CA1045686
- Added:39 day(s) ago
- Updated:September 15, 2026 at 10:17 PM
Rooms and interior
- Bedrooms:4
- Total bathrooms:3
- Full bathrooms:3
- Kitchen Description:Dishwasher
- Basement:Yes
- Basement Description:Crawl Space, Partially Finished
Heating and cooling
- Cooling:Central Air
- Heating:Electric Water Heater, Forced Air, Propane, Propane Rented
- Central air:Yes
Structure and exterior
- Roof:Shingle
- Year built:1930
- Construction Materials:Frame, Vinyl Siding
- Exterior Features:Replacement Windows
- Foundation Description:Block
Schools
- High school:Ashland-Chandler District #262
Utilities
- Water:Public
Finances and disclosures
- Price:$249,900
- Tax amount:$2,348 (2025)
Features and amenities
- Appliances:Dishwasher
Parking
- Parking description:Attached, Paved
- Garage:Yes
- Garage spaces:3
New listings near 3111 Adkins Road
- New
 $195,500Active3 beds 2 baths1,188 sq. ft.
26677 Cemetery Road, Ashland, IL 62612
MLS# CA1046391Listed by: WEBB & ASSOCIATES REALTY - New
 $154,900Active3 beds 2 baths1,344 sq. ft.
405 N Saratoga Street, Ashland, IL 62650
MLS# CA1046327Listed by: RE/MAX RESULTS PLUS 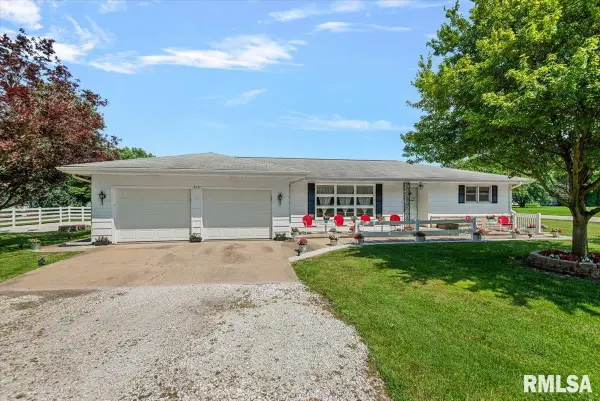 $139,900Pending2 beds 2 baths1,308 sq. ft.
313 S Morgan Street, Ashland, IL 62612
MLS# CA1045241Listed by: THE REAL ESTATE GROUP, INC.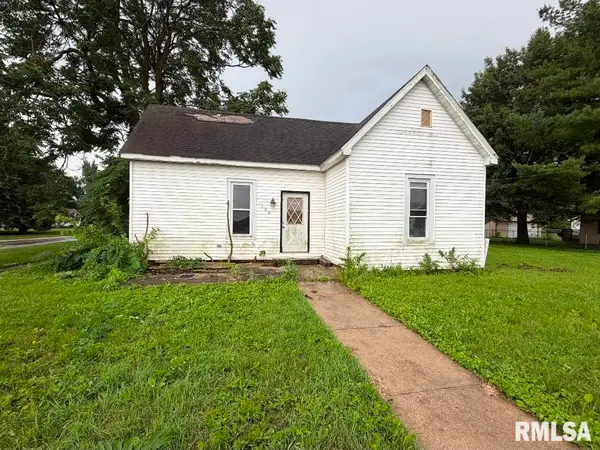 $15,300Active3 beds 1 baths1,320 sq. ft.
104 W Franklin Street, Ashland, IL 62612
MLS# CA1044860Listed by: LAND & HOME REAL ESTATE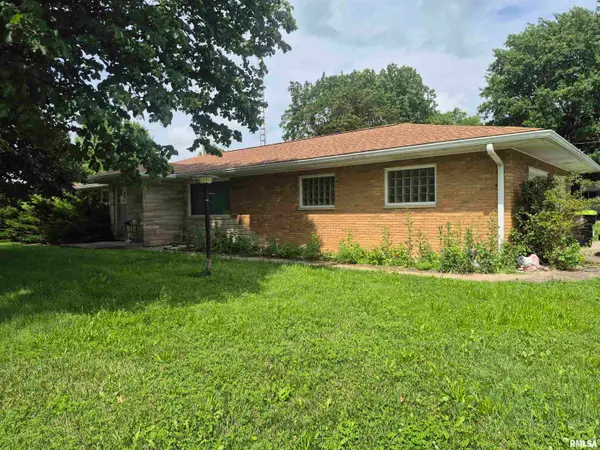 $89,900Pending2 beds 1 baths1,227 sq. ft.
207 N Athens Street, Ashland, IL 62612
MLS# CA1044809Listed by: THE REAL ESTATE GROUP, INC.


Protect your home and budget from life's surprises with an Assurant Home Warranty, backed by a partner that supports you through every step of homeownership. Explore Plans.
©2026 Century 21 Real Estate LLC. All rights reserved. CENTURY 21®, the CENTURY 21 Logo and C21® are service marks owned by Century 21 Real Estate LLC. Century 21 Real Estate LLC fully supports the principles of the Fair Housing Act and the Equal Opportunity Act. Each office is independently owned and operated. Listing information is deemed reliable but not guaranteed accurate.