
26677 Cemetery Road, Ashland, IL 62612
Local realty services provided by:CENTURY 21 House of Realty, Inc.
26677 Cemetery Road,Ashland, IL 62612
$195,500
- 3 Beds
- 2 Baths
- 1,188 sq. ft.
- Single family
- Active
Listed by: betty webb
Office: webb & associates realty
MLS#:CA1046391
Source:IL_CAAR
Price summary
- Price:$195,500
- Price per sq. ft.:$164.56
About this home
Your home is just minutes to Springfield, Jacksonville,& Interstate. Country living at a affordable price. Plenty of space to add on for an even more spacious home. Large fenced back yard for family enjoyment and pets. The location is away from noise and traffic. Just enjoy the farmers and crops as you enjoy country living. For the folks that want a great building this is the complete package. House, 1.25 acre, quiet rural area close to - Jacksonville ,Pleasant Plains, & Springfield.
Contact an agent
Home facts
- Year built:1974
- Subdivision & Development:None
- Listing ID #:CA1046391
- Added:4 day(s) ago
- Updated:September 14, 2026 at 08:32 PM
Rooms and interior
- Bedrooms:3
- Total bathrooms:2
- Full bathrooms:2
- Basement:Yes
- Living area:1,188 sq. ft.
Heating and cooling
- Cooling:Central Air
- Heating:Baseboard, Electric
- Central air:Yes
Structure and exterior
- Roof:Shingle
- Year built:1974
- Building area:1,188 sq. ft.
- Lot area:1.25 Acres
- Construction Materials:Frame, Vinyl Siding
- Exterior Features:Replacement Windows
Schools
- High school:Ashland-Chandler District #262
Finances and disclosures
- Price:$195,500
- Price per sq. ft.:$164.56
- Tax amount:$2,377 (2025)
Features and amenities
- Appliances:Dryer, Washer, Water Softener Owned
- Laundry features:Dryer, Washer
- Amenities:Cable Available, Ceiling Fan(s)
Parking
- Parking description:Attached
- Garage:Yes
- Garage spaces:3
New listings near 26677 Cemetery Road
- New
 $154,900Active3 beds 2 baths1,344 sq. ft.
405 N Saratoga Street, Ashland, IL 62650
MLS# CA1046327Listed by: RE/MAX RESULTS PLUS 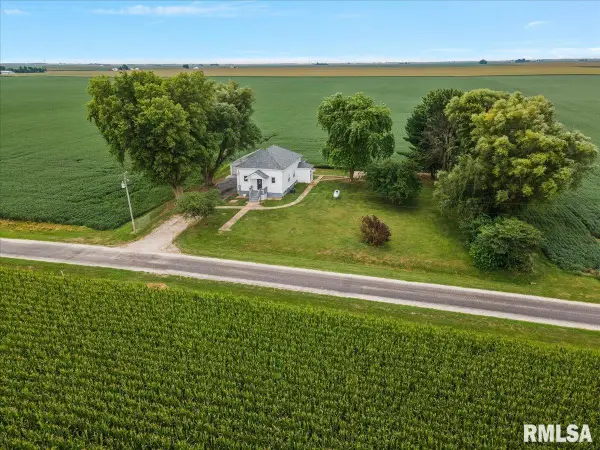 $249,900Pending4 beds 3 baths2,538 sq. ft.
3111 Adkins Road, Ashland, IL 62612
MLS# CA1045686Listed by: THE REAL ESTATE GROUP, INC.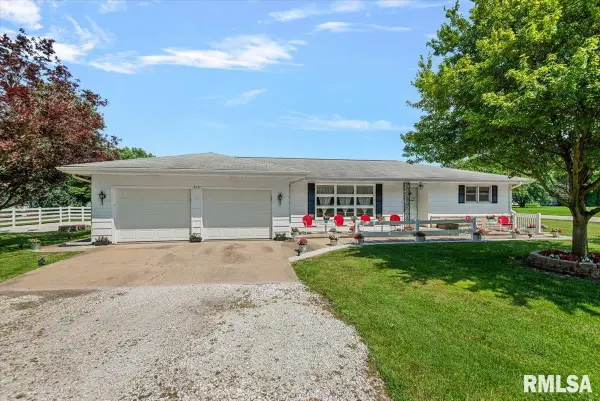 $139,900Pending2 beds 2 baths1,308 sq. ft.
313 S Morgan Street, Ashland, IL 62612
MLS# CA1045241Listed by: THE REAL ESTATE GROUP, INC.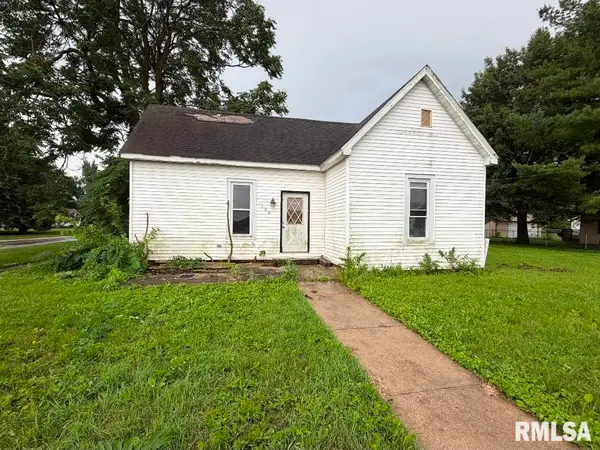 $15,300Active3 beds 1 baths1,320 sq. ft.
104 W Franklin Street, Ashland, IL 62612
MLS# CA1044860Listed by: LAND & HOME REAL ESTATE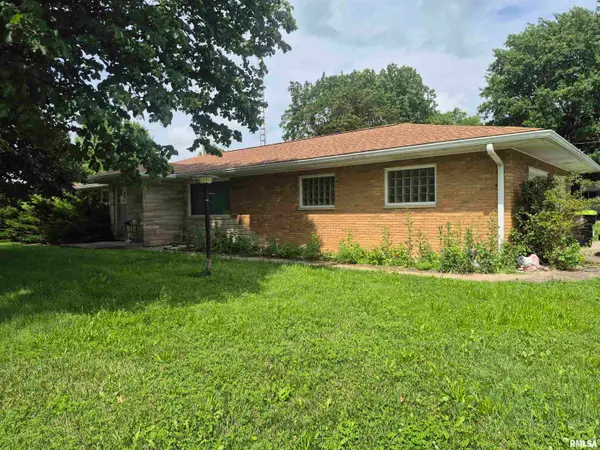 $89,900Pending2 beds 1 baths1,227 sq. ft.
207 N Athens Street, Ashland, IL 62612
MLS# CA1044809Listed by: THE REAL ESTATE GROUP, INC.


Protect your home and budget from life's surprises with an Assurant Home Warranty, backed by a partner that supports you through every step of homeownership. Explore Plans.
©2026 Century 21 Real Estate LLC. All rights reserved. CENTURY 21®, the CENTURY 21 Logo and C21® are service marks owned by Century 21 Real Estate LLC. Century 21 Real Estate LLC fully supports the principles of the Fair Housing Act and the Equal Opportunity Act. Each office is independently owned and operated. Listing information is deemed reliable but not guaranteed accurate.