
304 Buchanan Street, Ashland, IL 62612
Local realty services provided by:CENTURY 21 Elite
304 Buchanan Street,Ashland, IL 62612
$99,900
- 4 Beds
- 1 Baths
- 1,656 sq. ft.
- Single family
- Pending
Listed by: alivia ohm
Office: beck realtors, inc.
MLS#:6261082
Source:IL_CIBOR
Price summary
- Price:$99,900
- Price per sq. ft.:$60.33
About this home
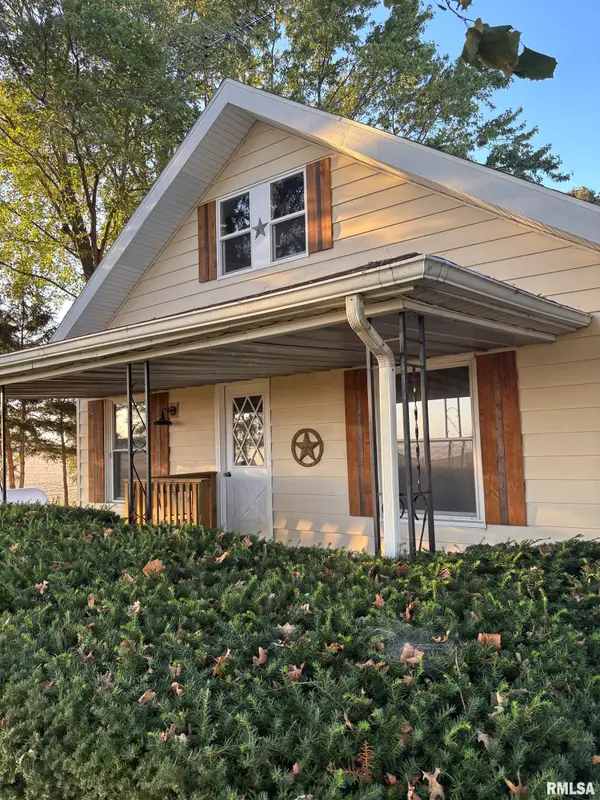
This charming 4 bedroom ranch offers comfortable one-level living with a functional layout and plenty of character. The inviting living room features a fireplace and flows into the front bedroom before opening into the spacious kitchen. The kitchen provides convenient access to the backyard through a walk-out. Down the hallway, you will find a utility room with laundry, a large bathroom, and three additional bedrooms. Outside, the property sits on a large corner lot and features two detached garages. One garage is equipped with both heating and cooling, offering a versatile space for a workshop, hobbies, or additional storage. Enjoy the convenience of one-level living, generous outdoor space, and the appeal of a small-town community.
Contact an agent
Home facts
- Year built:1940
- Listing ID #:6261082
- Added:27 day(s) ago
- Updated:October 22, 2026 at 10:31 AM
Rooms and interior
- Bedrooms:4
- Total bathrooms:1
- Full bathrooms:1
- Rooms Total:6
- Kitchen Description:Oven
- Basement:Yes
- Basement Description:Crawl Space
- Living area:1,656 sq. ft.
Heating and cooling
- Cooling:Central Air
- Heating:Forced Air, Gas
- Central air:Yes
Structure and exterior
- Year built:1940
- Building area:1,656 sq. ft.
- Lot area:0.39 Acres
- Architectural Style:Ranch
- Construction Materials:Stone, Stucco
- Levels:1 Story
Utilities
- Water:Public
- Sewer:Public Sewer
Finances and disclosures
- Price:$99,900
- Price per sq. ft.:$60.33
- Tax amount:$1,751 (2024)
Features and amenities
- Appliances:Gas Water Heater, Oven
- Laundry features:Laundry Main Level
Parking
- Parking description:3 Car Garage, Detached, Garage
- Garage:Yes
- Garage spaces:3
New listings near 304 Buchanan Street
 $159,900Pending2 beds 2 baths1,404 sq. ft.
2059 Lair Road, Ashland, IL 62612
MLS# CA1047150Listed by: THE REAL ESTATE GROUP, INC.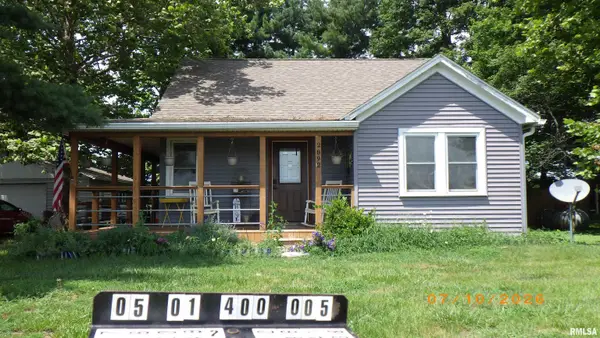 $149,900Pending2 beds 1 baths825 sq. ft.
2892 Literberry Prentice Road, Ashland, IL 62612
MLS# CA1046745Listed by: THE REAL ESTATE GROUP, INC. $195,500Active3 beds 2 baths1,188 sq. ft.
26677 Cemetery Road, Ashland, IL 62612
MLS# CA1046391Listed by: WEBB & ASSOCIATES REALTY $149,900Active3 beds 2 baths1,344 sq. ft.
405 N Saratoga Street, Ashland, IL 62612
MLS# CA1046327Listed by: RE/MAX RESULTS PLUS


Protect your home and budget from life's surprises with an Assurant Home Warranty, backed by a partner that supports you through every step of homeownership. Explore Plans.
©2026 Century 21 Real Estate LLC. All rights reserved. CENTURY 21®, the CENTURY 21 Logo and C21® are service marks owned by Century 21 Real Estate LLC. Century 21 Real Estate LLC fully supports the principles of the Fair Housing Act and the Equal Opportunity Act. Each office is independently owned and operated. Listing information is deemed reliable but not guaranteed accurate.