504 W Charleston Road, Ashmore, IL 61912
Local realty services provided by:CENTURY 21 KIMA Properties
Listed by: caryn happ
Office: happ realty
MLS#:6260755
Source:IL_CIBOR
Price summary
- Price:$149,900
- Price per sq. ft.:$70.31
About this home
Situated on just over half an acre, this spacious 3-bedroom, 2-bathroom split-level home offers approximately 2,132 square feet and plenty of opportunity to make it your own. The main level features a large living room filled with natural light, a dedicated dining area, a functional kitchen, and all three bedrooms, including a spacious primary bedroom with a walk-in closet. Downstairs, the oversized recreation room provides even more space for entertaining, relaxing, or creating a home office or hobby area. A second full bathroom, laundry room, and access to the attached two-car garage complete the lower level. Outside, enjoy the large yard with mature trees, a raised deck, and a garden shed featuring a concrete floor and electricity. The roof is approximately 12 years old, and the water heater was replaced in 2018. Property is being sold in as-is condition. Call today to schedule your private showing!
Contact an agent
Home facts
- Year built:1970
- Listing ID #:6260755
- Added:5 day(s) ago
- Updated:September 13, 2026 at 03:01 PM
Rooms and interior
- Bedrooms:3
- Total bathrooms:2
- Full bathrooms:2
- Rooms Total:5
- Kitchen Description:Dishwasher, Oven, Range, Refrigerator
- Basement:Yes
- Basement Description:Finished, Partial
- Living area:2,132 sq. ft.
Heating and cooling
- Cooling:Central Air
- Central air:Yes
Structure and exterior
- Year built:1970
- Building area:2,132 sq. ft.
- Lot area:0.65 Acres
- Architectural Style:Bi Level
- Construction Materials:Aluminum Siding, Brick
- Levels:1 Story
Utilities
- Water:Public
- Sewer:Septic Tank
Finances and disclosures
- Price:$149,900
- Price per sq. ft.:$70.31
- Tax amount:$3,042 (2025)
Features and amenities
- Appliances:Dishwasher, Dryer, Electric Water Heater, Oven, Range, Refrigerator, Washer
- Laundry features:Dryer, Washer
Parking
- Parking description:2 Car Garage, Attached, Garage
- Garage:Yes
- Garage spaces:2
New listings near 504 W Charleston Road

 $990,000Active5 beds 5 baths6,378 sq. ft.
9739 N County Road 2250e, Ashmore, IL 61912
MLS# 6260592Listed by: CENTURY 21 KIMA PROPERTIES $535,000Active4 beds 4 baths3,200 sq. ft.
9175 N County Road 2150 E, Ashmore, IL 61912
MLS# 6260563Listed by: CENTURY 21 KIMA PROPERTIES $180,000Active4 beds 2 baths1,730 sq. ft.
806 S Iowa Street, Ashmore, IL 62863
MLS# 12744060Listed by: KERI HIR
 $219,900Active3 beds 2 baths1,725 sq. ft.
106 W Elm Street, Ashmore, IL 61912
MLS# 6260530Listed by: PRICE AVENUE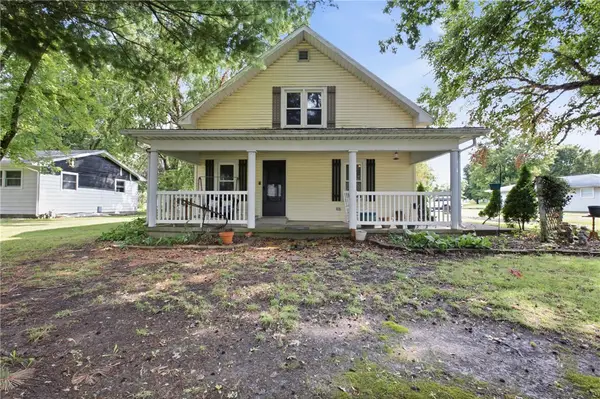 $155,000Pending4 beds 2 baths2,748 sq. ft.
9 E Cedar Street, Ashmore, IL 61912
MLS# 6260234Listed by: ALL-AMERICAN REALTY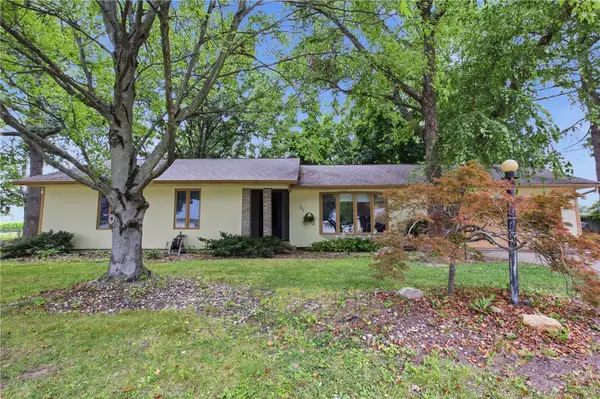 $145,900Pending3 beds 2 baths1,370 sq. ft.
706 S Iowa Street, Ashmore, IL 61912
MLS# 6260309Listed by: COLDWELL BANKER CLASSIC REAL ESTATE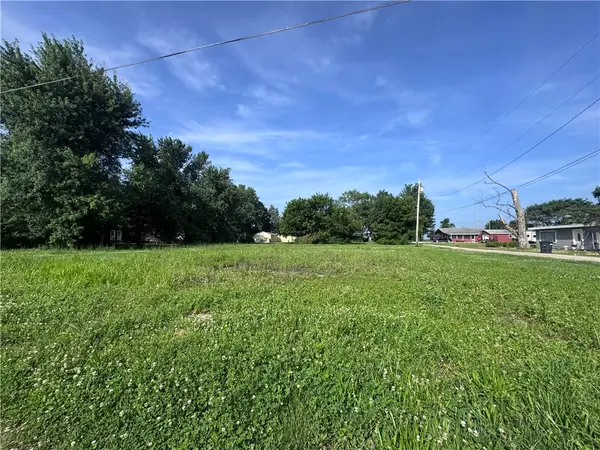 $8,500Active0.44 Acres
214 Illinois Street, Ashmore, IL 61912
MLS# 6259515Listed by: CROSSROADS REALTY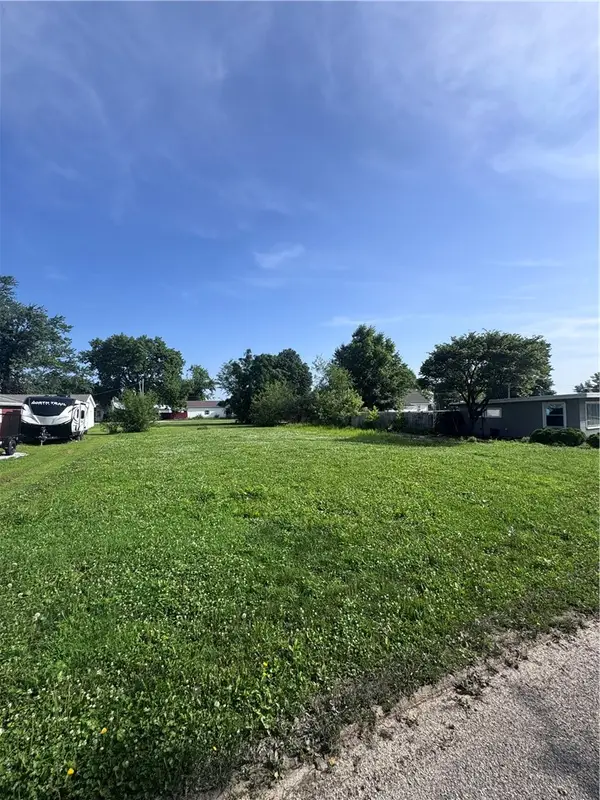 $8,500Active0.15 Acres
210 Sycamore Street, Ashmore, IL 61912
MLS# 6259507Listed by: CROSSROADS REALTY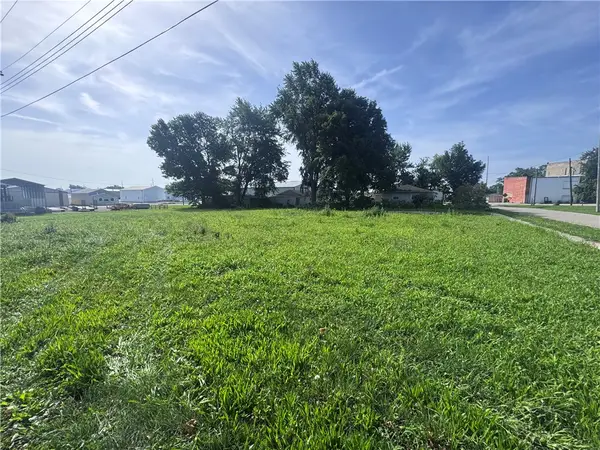 $8,500Active0.32 Acres
111 Poplar Street, Ashmore, IL 61912
MLS# 6259506Listed by: CROSSROADS REALTY


Protect your home and budget from life's surprises with an Assurant Home Warranty, backed by a partner that supports you through every step of homeownership. Explore Plans.
©2026 Century 21 Real Estate LLC. All rights reserved. CENTURY 21®, the CENTURY 21 Logo and C21® are service marks owned by Century 21 Real Estate LLC. Century 21 Real Estate LLC fully supports the principles of the Fair Housing Act and the Equal Opportunity Act. Each office is independently owned and operated. Listing information is deemed reliable but not guaranteed accurate.