9175 N County Road 2150 E, Ashmore, IL 61912
Local realty services provided by:CENTURY 21 KIMA Properties
9175 N County Road 2150 E,Ashmore, IL 61912
$535,000
- 4 Beds
- 4 Baths
- 3,200 sq. ft.
- Single family
- Active
Listed by:
 Kirk Swensen(217) 258 - 6621CENTURY 21 KIMA Properties
Office: century 21 kima properties
MLS#:6260563
Source:IL_CIBOR
Price summary
- Price:$535,000
- Price per sq. ft.:$167.19
About this home
5-Acre Country Barndominium Retreat with Guest Suite & Heated Workshop. Escape to the privacy and tranquility of country living on this beautiful 5-acre wooded property, complete with abundant wildlife and a custom-built barndominium. Built in 2020, this unique property offers the perfect combination of comfortable living space, hobby/workshop potential, and peaceful outdoor living. The spacious barndominium features a wide-open floor plan, impressive 14-foot ceilings, oversized closets, and large walk-in showers. A separate in-law suite or guest house provides additional flexibility for extended family, guests, or a private retreat. The 40' x 55' spray-foam-insulated and heated workshop is a standout feature, offering a concrete floor, floor drains, and plenty of room for equipment, vehicles, projects, or hobbies. Whether you're looking for a place to work, create, store equipment, or simply pursue your passions, this space delivers. Step outside and enjoy the massive covered patio, an ideal setting for grilling, entertaining, gathering with friends and family, or simply relaxing and taking in the peaceful surroundings. With woods, wildlife, privacy, and everything you need just steps away, this property is truly a one-of-a-kind country retreat. Don't miss this incredible opportunity to own your own private 5-acre getaway. Schedule your private tour today!...
Contact an agent
Home facts
- Year built:2020
- Listing ID #:6260563
- Added:16 day(s) ago
- Updated:September 13, 2026 at 03:01 PM
Rooms and interior
- Bedrooms:4
- Total bathrooms:4
- Full bathrooms:3
- Half bathrooms:1
- Rooms Total:11
- Kitchen Description:Dishwasher, Microwave, Range, Refrigerator
- Basement:Yes
- Basement Description:Partial, Unfinished
- Living area:3,200 sq. ft.
Heating and cooling
- Cooling:Central Air
- Heating:Forced Air, Propane
- Central air:Yes
Structure and exterior
- Year built:2020
- Building area:3,200 sq. ft.
- Lot area:5 Acres
- Construction Materials:Steel
- Exterior Features:Enclosed, Patio, Workshop
- Foundation Description:Slab
- Levels:1 Story
Utilities
- Water:Public
- Sewer:Septic Tank
Finances and disclosures
- Price:$535,000
- Price per sq. ft.:$167.19
- Tax amount:$8,392 (2025)
Features and amenities
- Appliances:Dishwasher, Microwave, Propane Water Heater, Range, Refrigerator, Tankless Water Heater
- Laundry features:Laundry Main Level
- Amenities:Walk In Closets
Parking
- Parking description:4 Car Garage, Attached, Garage
- Garage:Yes
- Garage spaces:4
New listings near 9175 N County Road 2150 E
- New
 $149,900Active3 beds 2 baths2,132 sq. ft.
504 W Charleston Road, Ashmore, IL 61912
MLS# 6260755Listed by: HAPP REALTY 
 $990,000Active5 beds 5 baths6,378 sq. ft.
9739 N County Road 2250e, Ashmore, IL 61912
MLS# 6260592Listed by: CENTURY 21 KIMA PROPERTIES $180,000Active4 beds 2 baths1,730 sq. ft.
806 S Iowa Street, Ashmore, IL 62863
MLS# 12744060Listed by: KERI HIR $219,900Active3 beds 2 baths1,725 sq. ft.
106 W Elm Street, Ashmore, IL 61912
MLS# 6260530Listed by: PRICE AVENUE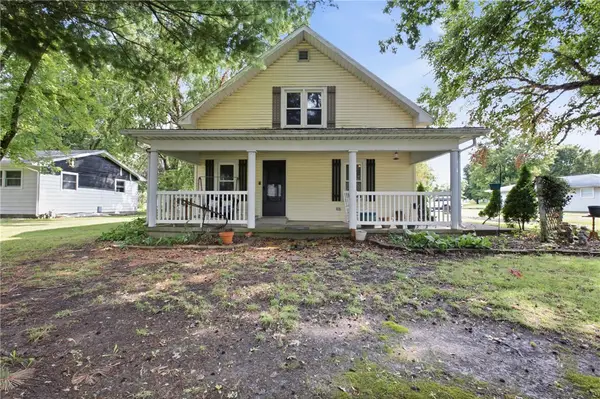 $155,000Pending4 beds 2 baths2,748 sq. ft.
9 E Cedar Street, Ashmore, IL 61912
MLS# 6260234Listed by: ALL-AMERICAN REALTY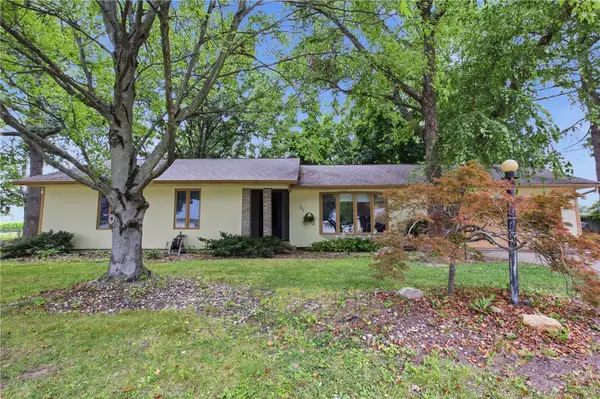 $145,900Pending3 beds 2 baths1,370 sq. ft.
706 S Iowa Street, Ashmore, IL 61912
MLS# 6260309Listed by: COLDWELL BANKER CLASSIC REAL ESTATE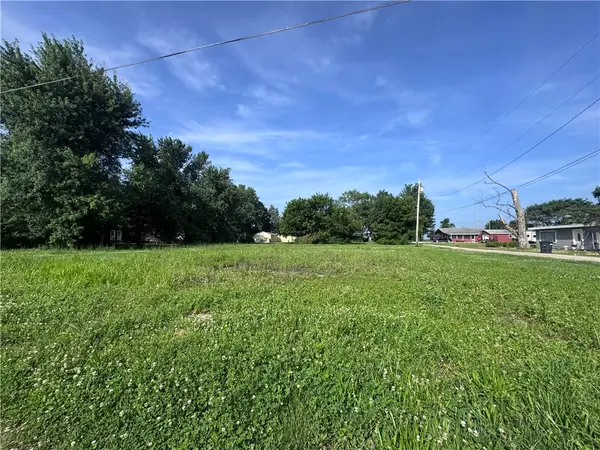 $8,500Active0.44 Acres
214 Illinois Street, Ashmore, IL 61912
MLS# 6259515Listed by: CROSSROADS REALTY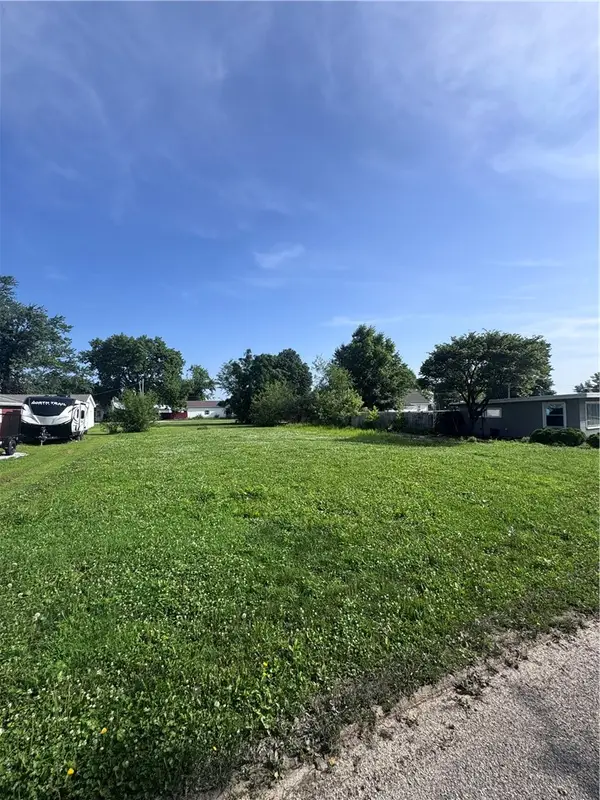 $8,500Active0.15 Acres
210 Sycamore Street, Ashmore, IL 61912
MLS# 6259507Listed by: CROSSROADS REALTY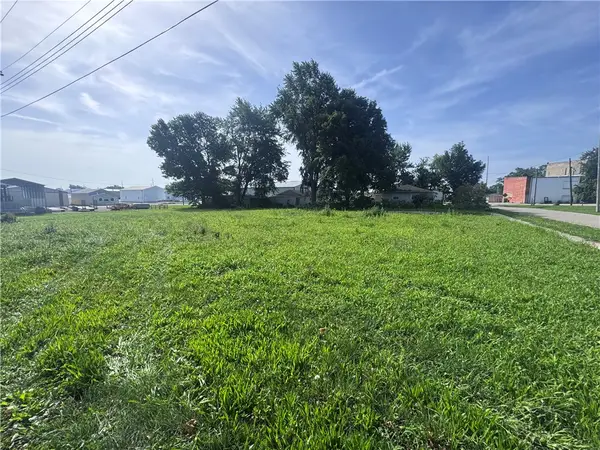 $8,500Active0.32 Acres
111 Poplar Street, Ashmore, IL 61912
MLS# 6259506Listed by: CROSSROADS REALTY


Protect your home and budget from life's surprises with an Assurant Home Warranty, backed by a partner that supports you through every step of homeownership. Explore Plans.
©2026 Century 21 Real Estate LLC. All rights reserved. CENTURY 21®, the CENTURY 21 Logo and C21® are service marks owned by Century 21 Real Estate LLC. Century 21 Real Estate LLC fully supports the principles of the Fair Housing Act and the Equal Opportunity Act. Each office is independently owned and operated. Listing information is deemed reliable but not guaranteed accurate.