
1754 BROOKLYN Road, Ashton, IL 61006
Local realty services provided by:CENTURY 21 Affiliated
Listed by: david larson
Office: keller williams realty signature
MLS#:202606472
Source:IL_RAAR
Price summary
- Price:$295,000
- Price per sq. ft.:$130.65
About this home
Welcome to 1754 Brooklyn Rd in Ashton, IL, a farmette with exceptional curb appeal situated on 5 acres of picturesque countryside. This multi-level home offers 3 comfortable bedrooms and 2 full bathrooms, surrounded by grounds adorned with mature trees, producing apple and ornamental pear trees, and a peaceful nearly quarter acre spring fed stocked pond. Equestrians and hobbyists will appreciate the outstanding outbuildings, including a 40x40 horse barn, a 30x30 pole barn featuring two 7-foot doors, and a dedicated workshop shed. Adding a unique touch of historic character, an authentic 1900s schoolhouse has been relocated to the grounds, ready for your vision to complete and make it truly your own.
Contact an agent
Home facts
- Listing ID #:202606472
- Added:12 day(s) ago
- Updated:October 22, 2026 at 04:47 AM
Rooms and interior
- Bedrooms:3
- Total bathrooms:2
- Full bathrooms:2
- Dining Description:On Main Level
- Kitchen Description:Electric Range, Refrigerator, Stove/Cooktop, Sump Pump
- Bedroom Description:Master Bedroom On Upper Level
- Basement Description:Partial
- Living area:2,258 sq. ft.
Heating and cooling
- Cooling:Window Unit
- Heating:Electric
Structure and exterior
- Roof:Shingle
- Building area:2,258 sq. ft.
- Lot area:5 Acres
- Architectural Style:Tri/Quad/Multi-Level
- Construction Materials:Brick/Stone, Vinyl
- Exterior Features:Horses Allowed, Out Building(S), Partial Exposure
- Levels:Tri/Quad/Multi-Level
Schools
- High school:Franklin
- Middle school:Franklin
- Elementary school:Franklin
Utilities
- Water:Well
- Sewer:Septic
Finances and disclosures
- Price:$295,000
- Price per sq. ft.:$130.65
Features and amenities
- Appliances:Refrigerator, Stove/Cooktop, Sump Pump
- Laundry features:Laundry Basement
- Amenities:County Taxes, Electric Water Heater, Horses Allowed, Lower Level Finished Space, Out Building(S), Partial Exposure
Parking
- Garage spaces:1
New listings near 1754 BROOKLYN Road
 $520,000Active4 beds 2 baths1,800 sq. ft.
8980 E Il Route 38, Ashton, IL 61006
MLS# 12752837Listed by: WEICHERT REALTORS SIGNATURE PROFESSIONALS
 $215,000Active5 beds 2 baths1,920 sq. ft.
607 N 1st Street, Ashton, IL 61006
MLS# 12752226Listed by: SOUTHWESTERN REAL ESTATE, INC.- New
 $89,000Active4 beds 2 baths2,056 sq. ft.
904 N Third Street, ASHTON, IL 61006
MLS# 202605521Listed by: RE/MAX OF ROCK VALLEY  $270,000Pending4 beds 2 baths2,400 sq. ft.
8631 IL RTE 38, ASHTON, IL 61006
MLS# 202605264Listed by: RE/MAX OF ROCK VALLEY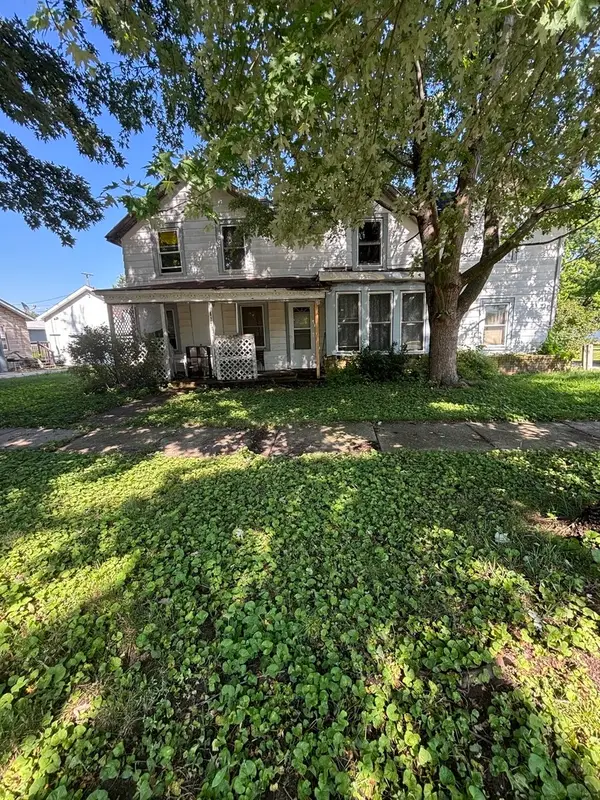 $40,000Pending5 beds 2 baths1,716 sq. ft.
506 Paddock Avenue, Ashton, IL 61006
MLS# 12715231Listed by: HOME FIRST REALTY INC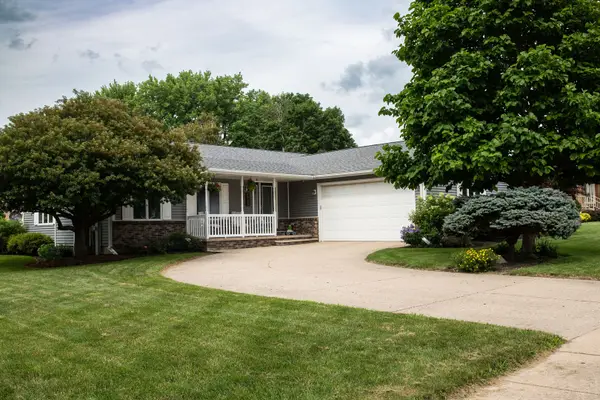 $265,000Active3 beds 3 baths1,500 sq. ft.
402 Kilmer Street, Ashton, IL 61006
MLS# 12714333Listed by: COLDWELL BANKER REAL ESTATE GROUP $82,900Active1.23 Acres
1003 Cartwright Avenue, Ashton, IL 61006
MLS# 12124045Listed by: LORI PATTERSON REAL ESTATE


Protect your home and budget from life's surprises with an Assurant Home Warranty, backed by a partner that supports you through every step of homeownership. Explore Plans.
©2026 Century 21 Real Estate LLC. All rights reserved. CENTURY 21®, the CENTURY 21 Logo and C21® are service marks owned by Century 21 Real Estate LLC. Century 21 Real Estate LLC fully supports the principles of the Fair Housing Act and the Equal Opportunity Act. Each office is independently owned and operated. Listing information is deemed reliable but not guaranteed accurate.