
8631 IL RTE 38, Ashton, IL 61006
Local realty services provided by:CENTURY 21 Affiliated
8631 IL RTE 38,Ashton, IL 61006
$270,000
- 4 Beds
- 2 Baths
- 2,400 sq. ft.
- Single family
- Active
Listed by: rebecca hazzard
Office: re/max of rock valley
MLS#:202605264
Source:IL_RAAR
Price summary
- Price:$270,000
- Price per sq. ft.:$112.5
About this home
COUNTRY CHARM, CHARACTER & PRIVACY! Located in the Rochelle School District, this charming 4+ bedroom, 1.5-bath home sits on approximately 1.44 acres and is surrounded by beautiful farm fields, giving you incredible privacy and making the property feel even larger! Step inside and you’ll immediately fall in love with the original woodwork and character throughout. Gorgeous hardwood floors, beautiful cabinetry, and an abundance of charming built-ins give this home the kind of personality you just don’t find every day. The main floor offers an eat-in kitchen with pantry, formal living room, formal dining room, and a versatile bonus room that could easily serve as an additional bedroom, home office, playroom, or second living space. Upstairs you’ll find four generously sized bedrooms, a full bathroom, and even more of those wonderful original built-ins. Outside, enjoy a spacious yard surrounded by open farmland and plenty of room to make the property your own. The property is zoned AG, offering great potential for a future large garage or outbuilding. If you’ve been looking for country living, privacy, space, and a home bursting with original charm, this one checks so many boxes. Come see everything this special property has to offer and make it yours!...
Contact an agent
Home facts
- Listing ID #:202605264
- Added:22 day(s) ago
- Updated:September 13, 2026 at 04:48 AM
Rooms and interior
- Bedrooms:4
- Total bathrooms:2
- Full bathrooms:1
- Half bathrooms:1
- Dining Description:On Main Level
- Kitchen Description:Gas Range, Stove/Cooktop
- Bedroom Description:Master Bedroom On Upper Level
- Basement Description:Full
- Living area:2,400 sq. ft.
Heating and cooling
- Heating:Forced Air, Propane
Structure and exterior
- Roof:Shingle
- Building area:2,400 sq. ft.
- Lot area:1.44 Acres
- Construction Materials:Siding
- Exterior Features:Porch 3 Season, Porch Enclosed, Storage Shed
- Levels:2 Story
Schools
- High school:Rochelle
- Middle school:Rochelle Middle
- Elementary school:Rochelle
Utilities
- Water:Well
- Sewer:Septic
Finances and disclosures
- Price:$270,000
- Price per sq. ft.:$112.5
Features and amenities
- Appliances:Stove/Cooktop
- Laundry features:Laundry Basement
New listings near 8631 IL RTE 38
- New
 $99,000Active4 beds 2 baths2,056 sq. ft.
904 N Third Street, Ashton, IL 61006
MLS# 12742516Listed by: RE/MAX OF ROCK VALLEY
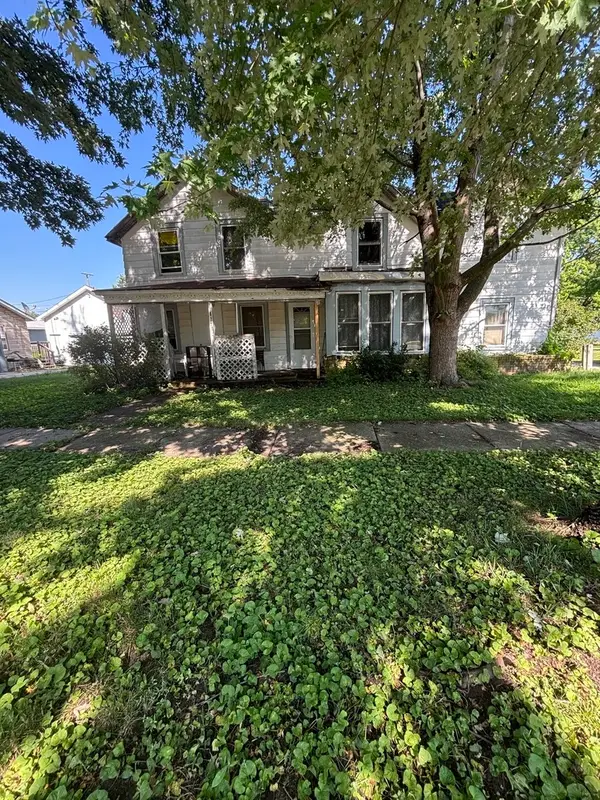 $40,000Pending5 beds 2 baths1,716 sq. ft.
506 Paddock Avenue, Ashton, IL 61006
MLS# 12715231Listed by: HOME FIRST REALTY INC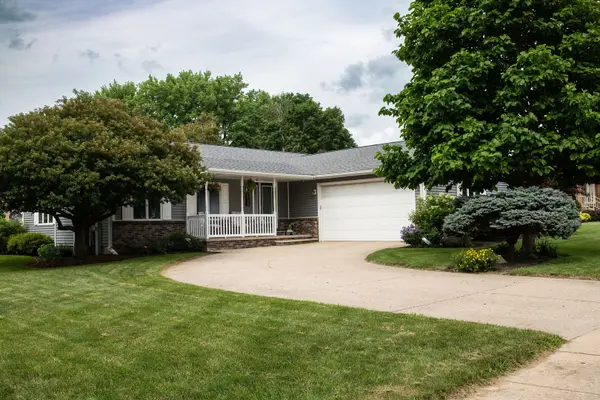 $280,000Pending3 beds 3 baths1,500 sq. ft.
402 Kilmer Street, Ashton, IL 61006
MLS# 12714333Listed by: COLDWELL BANKER REAL ESTATE GROUP $82,900Active1.23 Acres
1003 Cartwright Avenue, Ashton, IL 61006
MLS# 12124045Listed by: LORI PATTERSON REAL ESTATE


Protect your home and budget from life's surprises with an Assurant Home Warranty, backed by a partner that supports you through every step of homeownership. Explore Plans.
©2026 Century 21 Real Estate LLC. All rights reserved. CENTURY 21®, the CENTURY 21 Logo and C21® are service marks owned by Century 21 Real Estate LLC. Century 21 Real Estate LLC fully supports the principles of the Fair Housing Act and the Equal Opportunity Act. Each office is independently owned and operated. Listing information is deemed reliable but not guaranteed accurate.