
309 N Walnut Street, Assumption, IL 62510
Local realty services provided by:CENTURY 21 Realty Concepts
Listed by: lesley loehr
Office: brinkoetter realtors
MLS#:6259625
Source:IL_CIBOR
Price summary
- Price:$245,000
- Price per sq. ft.:$106.61
About this home
Great ranch home with 3 bedrms, 2.5 baths with bonus room upstairs with 1/2 bath. All bedrms on main floor with large master bedrm w/ huge walk in closet. This home has 2 car attached garage with 30x24 insulated 2.5 car detached garage with access from alley with fenced yard and covered back patio. Beautiful stone 2 sided gas fireplace. Gorgeous hardwood floors. Great kitchen space with gas stove and built in oven, all appliances stay including washer & dryer. Central A & M schools. Don't wait -- call an agent today and get moved before school starts!
Contact an agent
Home facts
- Year built:1997
- Subdivision & Development:Assumption Original Town
- Listing ID #:6259625
- Added:64 day(s) ago
- Updated:September 12, 2026 at 03:45 PM
Rooms and interior
- Bedrooms:3
- Total bathrooms:3
- Full bathrooms:2
- Half bathrooms:1
- Rooms Total:7
- Kitchen Description:Built In, CookTop, Dishwasher, Oven, Refrigerator
- Basement:Yes
- Basement Description:Crawl Space
- Living area:2,298 sq. ft.
Heating and cooling
- Cooling:Central Air
- Heating:Forced Air, Gas
- Central air:Yes
Structure and exterior
- Year built:1997
- Building area:2,298 sq. ft.
- Lot area:0.37 Acres
- Architectural Style:Ranch
- Construction Materials:Vinyl Siding
- Exterior Features:Fence, Front Porch, Patio, Rear Porch, Workshop
Schools
- High school:Central A&M
- Middle school:Central A&M
- Elementary school:Central A & M
Utilities
- Water:Public
- Sewer:Public Sewer
Finances and disclosures
- Price:$245,000
- Price per sq. ft.:$106.61
- Tax amount:$5,507 (2025)
Features and amenities
- Appliances:Cooktop, Dishwasher, Dryer, Gas Water Heater, Oven, Refrigerator, Washer
- Laundry features:Cooktops, Dryer, Laundry Main Level, Washer
- Amenities:Attic, Skylights, Walk In Closets
Parking
- Parking description:3 Car Garage, Attached, Detached, Garage
- Garage:Yes
- Garage spaces:3
New listings near 309 N Walnut Street
- New
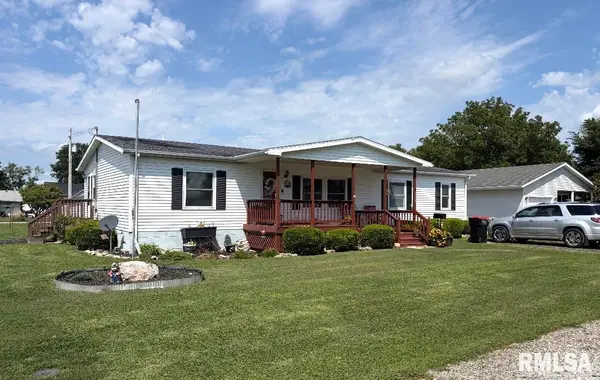 $125,000Active3 beds 2 baths1,568 sq. ft.
512 W Illinois Street, Assumption, IL 62510
MLS# CA1046443Listed by: CRAGGS REALTORS, INC. - New
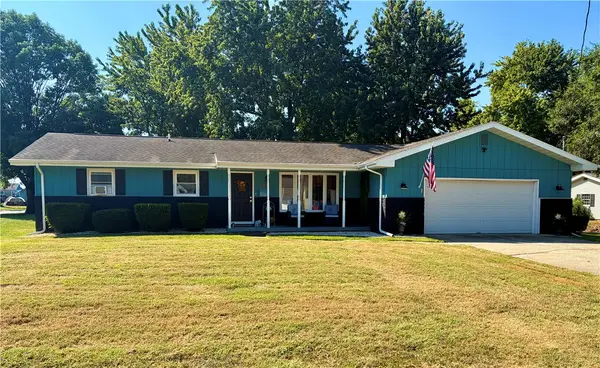 $139,900Active3 beds 2 baths1,456 sq. ft.
327 W Samuel Street, Assumption, IL 62510
MLS# 6260736Listed by: CAROL & COMPANY - New
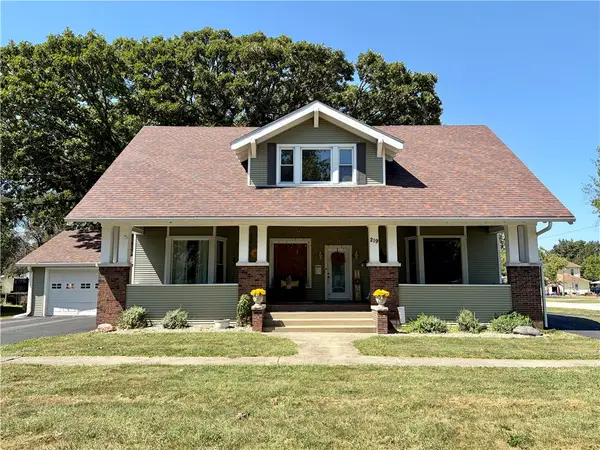 $179,900Active4 beds 2 baths2,519 sq. ft.
219 N Hickory Street, Assumption, IL 62510
MLS# 6260739Listed by: CAROL & COMPANY - New
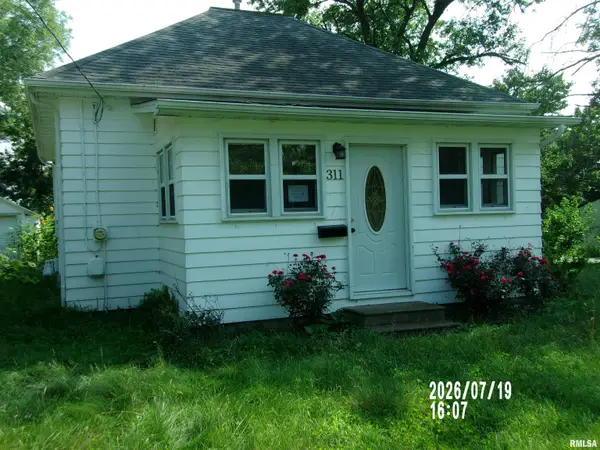 $69,900Active2 beds 2 baths1,000 sq. ft.
311 W Illinois Street, Assumption, IL 62510
MLS# CA1046204Listed by: DAVE`S HOME SALES 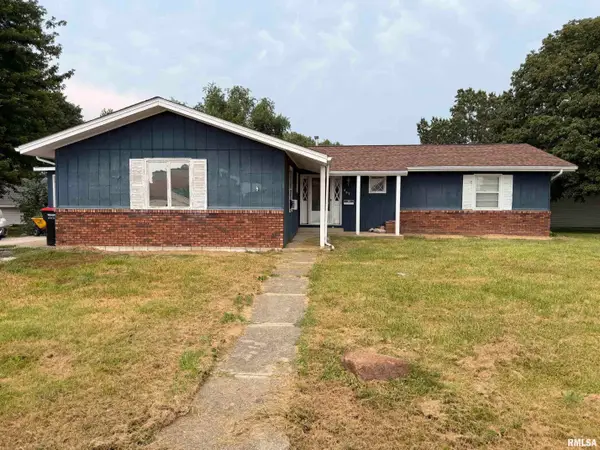 $107,000Pending3 beds 2 baths1,596 sq. ft.
403 E Cole Grove, Assumption, IL 62510
MLS# CA1046146Listed by: CRAGGS REALTORS, INC. $93,000Active2 beds 1 baths1,113 sq. ft.
110 N Poplar Street, Assumption, IL 62510
MLS# 6259593Listed by: BRINKOETTER REALTORS $119,900Active1 beds 1 baths1,212 sq. ft.
309 N Locust Street, Assumption, IL 62510
MLS# 6259617Listed by: MAIN PLACE REAL ESTATE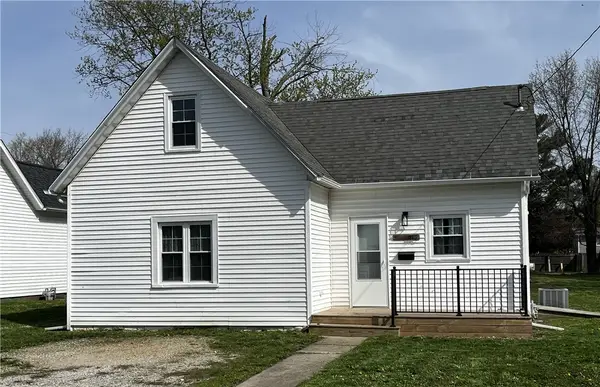 $99,900Pending2 beds 1 baths1,000 sq. ft.
412 W Illinois Street, Assumption, IL 62510
MLS# 6257982Listed by: GLENDA SPHAR REALTY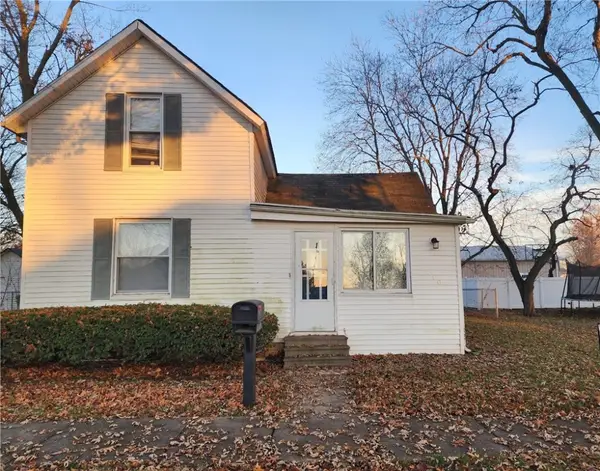 $52,500Pending3 beds 1 baths1,308 sq. ft.
110 S College Street, Assumption, IL 62510
MLS# 6256292Listed by: COUNTY LINE REALTY


Protect your home and budget from life's surprises with an Assurant Home Warranty, backed by a partner that supports you through every step of homeownership. Explore Plans.
©2026 Century 21 Real Estate LLC. All rights reserved. CENTURY 21®, the CENTURY 21 Logo and C21® are service marks owned by Century 21 Real Estate LLC. Century 21 Real Estate LLC fully supports the principles of the Fair Housing Act and the Equal Opportunity Act. Each office is independently owned and operated. Listing information is deemed reliable but not guaranteed accurate.