
327 W Samuel Street, Assumption, IL 62510
Local realty services provided by:CENTURY 21 KIMA Properties
327 W Samuel Street,Assumption, IL 62510
$139,900
- 3 Beds
- 2 Baths
- 1,456 sq. ft.
- Single family
- Active
Listed by: stacy spracklen
Office: carol & company
MLS#:6260736
Source:IL_CIBOR
Price summary
- Price:$139,900
- Price per sq. ft.:$96.09
About this home
Looking for a move in ready home, located in the Central A&M School District? Well, look no further! From the cozy front porch, step inside to see all that this 3 bedroom, 1.5 bathroom ranch has to offer. The interior features a spacious living room that leads to a large kitchen with dining area, providing an open concept. Rounding the corner, you'll find a family room with sliding doors that lead to the backyard, as well as, a half bathroom with laundry area. Situated at the opposite end of the home are 3 bedrooms and a full bathroom...the perfect layout for entertaining on one end of the house, while not disturbing the other end! On the exterior you'll find a large fenced-in yard, with a deck, that provides great outdoor space, while the 2 car attached garage adds convenience and storage. This home is one you won't want to miss!
Contact an agent
Home facts
- Year built:1977
- Subdivision & Development:Assumption Original Town
- Listing ID #:6260736
- Added:7 day(s) ago
- Updated:September 12, 2026 at 03:45 PM
Rooms and interior
- Bedrooms:3
- Total bathrooms:2
- Full bathrooms:1
- Half bathrooms:1
- Rooms Total:6
- Kitchen Description:Range, Refrigerator
- Basement:Yes
- Basement Description:Crawl Space
- Living area:1,456 sq. ft.
Heating and cooling
- Cooling:Window Units
- Heating:Electric
Structure and exterior
- Year built:1977
- Building area:1,456 sq. ft.
- Lot area:0.4 Acres
- Architectural Style:Ranch
- Construction Materials:Brick, Wood Siding
- Exterior Features:Deck, Fence, Front Porch, Shed
- Levels:1 Story
Utilities
- Water:Public
- Sewer:Public Sewer
Finances and disclosures
- Price:$139,900
- Price per sq. ft.:$96.09
- Tax amount:$2,539 (2025)
Features and amenities
- Appliances:Dryer, Electric Water Heater, Range, Refrigerator, Washer
- Laundry features:Dryer, Laundry Main Level, Washer
- Amenities:Attic
Parking
- Parking description:2 Car Garage, Attached, Garage
- Garage:Yes
- Garage spaces:2
New listings near 327 W Samuel Street
- New
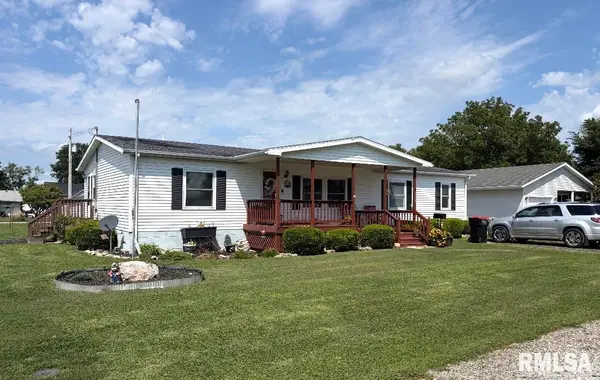 $125,000Active3 beds 2 baths1,568 sq. ft.
512 W Illinois Street, Assumption, IL 62510
MLS# CA1046443Listed by: CRAGGS REALTORS, INC. - New
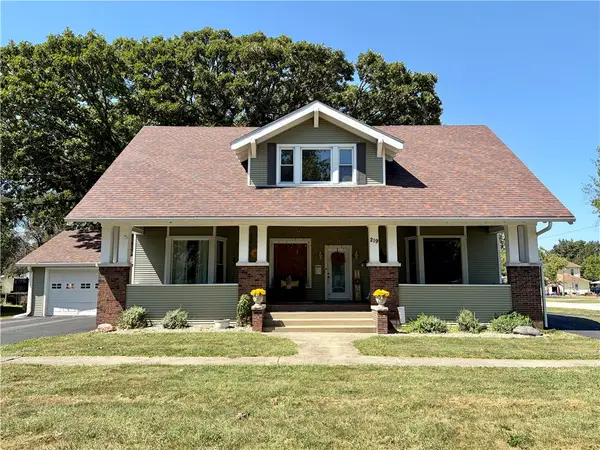 $179,900Active4 beds 2 baths2,519 sq. ft.
219 N Hickory Street, Assumption, IL 62510
MLS# 6260739Listed by: CAROL & COMPANY - New
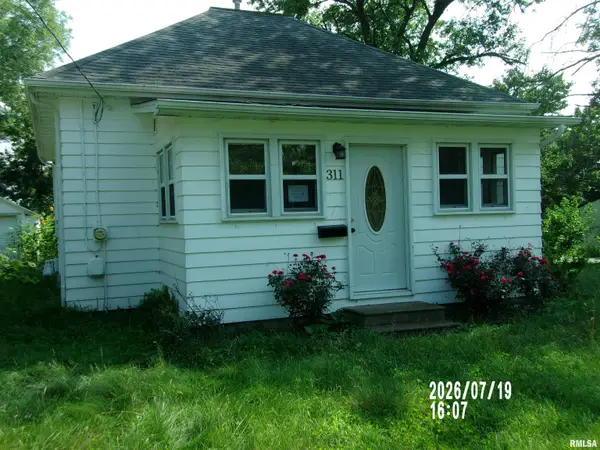 $69,900Active2 beds 2 baths1,000 sq. ft.
311 W Illinois Street, Assumption, IL 62510
MLS# CA1046204Listed by: DAVE`S HOME SALES 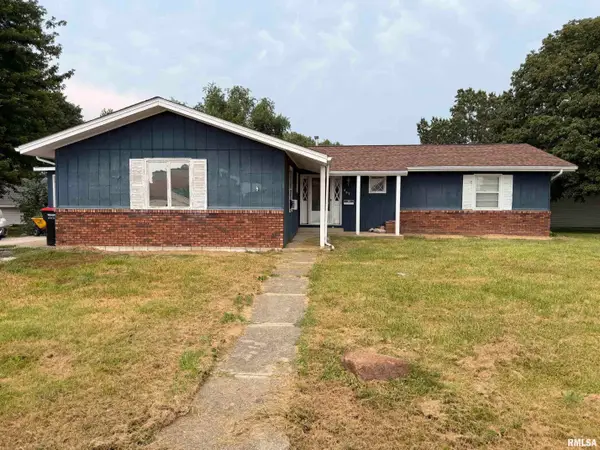 $107,000Pending3 beds 2 baths1,596 sq. ft.
403 E Cole Grove, Assumption, IL 62510
MLS# CA1046146Listed by: CRAGGS REALTORS, INC. $93,000Active2 beds 1 baths1,113 sq. ft.
110 N Poplar Street, Assumption, IL 62510
MLS# 6259593Listed by: BRINKOETTER REALTORS $245,000Active3 beds 3 baths2,298 sq. ft.
309 N Walnut Street, Assumption, IL 62510
MLS# 6259625Listed by: BRINKOETTER REALTORS $119,900Active1 beds 1 baths1,212 sq. ft.
309 N Locust Street, Assumption, IL 62510
MLS# 6259617Listed by: MAIN PLACE REAL ESTATE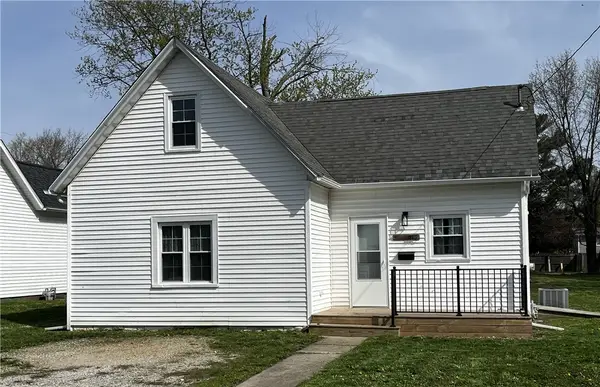 $99,900Pending2 beds 1 baths1,000 sq. ft.
412 W Illinois Street, Assumption, IL 62510
MLS# 6257982Listed by: GLENDA SPHAR REALTY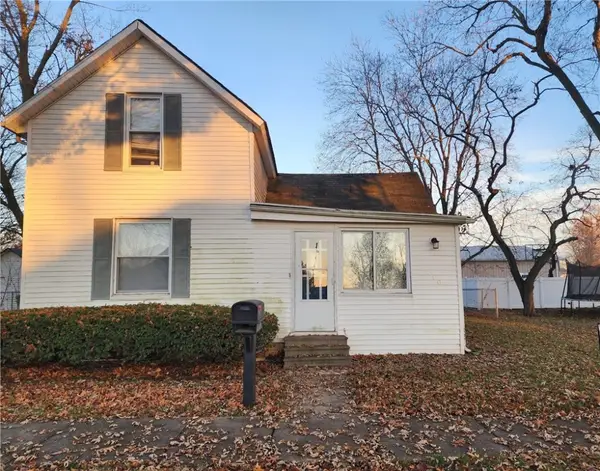 $52,500Pending3 beds 1 baths1,308 sq. ft.
110 S College Street, Assumption, IL 62510
MLS# 6256292Listed by: COUNTY LINE REALTY


Protect your home and budget from life's surprises with an Assurant Home Warranty, backed by a partner that supports you through every step of homeownership. Explore Plans.
©2026 Century 21 Real Estate LLC. All rights reserved. CENTURY 21®, the CENTURY 21 Logo and C21® are service marks owned by Century 21 Real Estate LLC. Century 21 Real Estate LLC fully supports the principles of the Fair Housing Act and the Equal Opportunity Act. Each office is independently owned and operated. Listing information is deemed reliable but not guaranteed accurate.