
507 E State Street, Astoria, IL 61501
Local realty services provided by:CENTURY 21 Broughton Team
507 E State Street,Astoria, IL 61501
$129,900
- 3 Beds
- 1 Baths
- 960 sq. ft.
- Single family
- Active
Listed by: michelle campbell
Office: jim maloof realty, inc.
MLS#:PA1269245
Source:IL_CAAR
Price summary
- Price:$129,900
- Price per sq. ft.:$135.31
About this home
Nice ranch home situated on a corner lot in Astoria. Three bedrooms and one full bathroom room on the main level. The kitchen was updated four years ago, with sink, counter tops, under cabinet lighting, coffee bar added. Informal dining room area, open to the living room. The loveseat and sofa will remain. Bathroom was also updated with toilet, vanity and vanity top. In the main bedroom, the wall hanging fireplace will stay. The full walk out basement offers many options. Storage room in basement. Poured walls. 200 amp electric service. Furnace and A/C about 7 years old. 50 gallon Water heater 12/2023. Two sheds stay. Lot size 100x183x99x184. Kitchen appliances and washer/dryer stay, not warranted. Attached garage. Front deck. Replacement windows are about 15 years old. Shingles on roof can be negotiable depending on an offer.
Contact an agent
Home facts
- Year built:1978
- Subdivision & Development:None
- Listing ID #:PA1269245
- Added:29 day(s) ago
- Updated:September 12, 2026 at 08:17 PM
Rooms and interior
- Bedrooms:3
- Total bathrooms:1
- Full bathrooms:1
- Kitchen Description:Dishwasher, Microwave, Refrigerator
- Basement:Yes
- Basement Description:Full, Walk-Out Access
- Living area:960 sq. ft.
Heating and cooling
- Cooling:Central Air
- Heating:Electric, Electric Water Heater, Forced Air, Heat Pump
- Central air:Yes
Structure and exterior
- Roof:Shingle
- Year built:1978
- Building area:960 sq. ft.
- Construction Materials:Frame, Vinyl Siding
- Exterior Features:Shed(s)
- Foundation Description:Poured Concrete
Schools
- High school:Astoria
Utilities
- Water:Public
Finances and disclosures
- Price:$129,900
- Price per sq. ft.:$135.31
- Tax amount:$2,920 (2025)
Features and amenities
- Appliances:Dishwasher, Dryer, Microwave, Refrigerator, Washer
- Laundry features:Dryer, Washer
- Amenities:Ceiling Fan(s)
Parking
- Parking description:Attached
- Garage:Yes
- Garage spaces:1
New listings near 507 E State Street
- New
 $769,000Active2 beds 1 baths720 sq. ft.
9984 E Highway 24 Road, Astoria, IL 61501
MLS# CA1046299Listed by: KENNEDY- SARFF REAL ESTATE LLC  $65,000Active4 beds 2 baths1,848 sq. ft.
410 E South Street, Astoria, IL 61501
MLS# CA1045219Listed by: LG REALTY $49,900Active2 beds 1 baths1,072 sq. ft.
504 N Market Street, Astoria, IL 61501
MLS# PA1267590Listed by: RHOADES REAL ESTATE & LAND AUC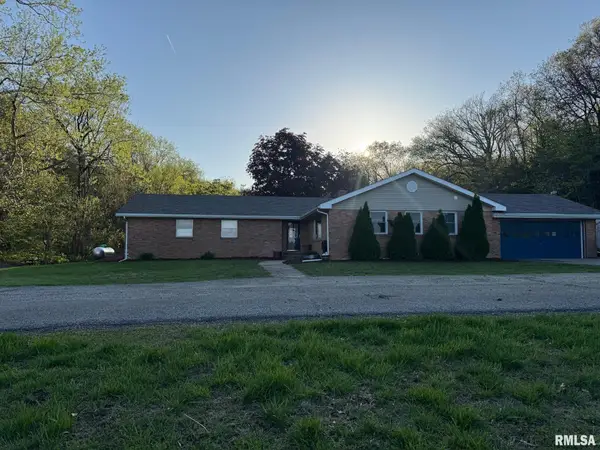 $365,000Pending4 beds 3 baths2,472 sq. ft.
1928 N State Route 100 Highway, Astoria, IL 61501
MLS# PA1266141Listed by: GORSUCH REALTY & AUCTION $149,900Active5 beds 2 baths2,388 sq. ft.
224 N Jefferson Street, Astoria, IL 61501
MLS# PA1264602Listed by: RHOADES REAL ESTATE & LAND AUC


Protect your home and budget from life's surprises with an Assurant Home Warranty, backed by a partner that supports you through every step of homeownership. Explore Plans.
©2026 Century 21 Real Estate LLC. All rights reserved. CENTURY 21®, the CENTURY 21 Logo and C21® are service marks owned by Century 21 Real Estate LLC. Century 21 Real Estate LLC fully supports the principles of the Fair Housing Act and the Equal Opportunity Act. Each office is independently owned and operated. Listing information is deemed reliable but not guaranteed accurate.