
9984 E Highway 24 Road, Astoria, IL 61501
Local realty services provided by:CENTURY 21 Broughton Team
9984 E Highway 24 Road,Astoria, IL 61501
$769,000
- 2 Beds
- 1 Baths
- 720 sq. ft.
- Single family
- Active
Listed by: scott williams
Office: kennedy- sarff real estate llc.
MLS#:CA1046299
Source:IL_CAAR
Price summary
- Price:$769,000
- Price per sq. ft.:$1,068.06
About this home
Discover an exceptional 77-acre recreational property with a 14-acre lake and cabin, offering the perfect blend of natural beauty, outdoor adventure, and comfortable accommodations. With abundant wildlife, this property is ideal for deer and turkey hunting, while the beautiful 14-acre lake provides excellent fishing, boating, and a variety of recreational opportunities. Formerly known as the Sinkers Club, this scenic property features a comfortable 2-bedroom, 1-bath cabin built in 2008. The cabin offers a spacious living room, full kitchen, two bedrooms, and a full bath. Enjoy breathtaking views and the tranquility of the outdoors from the 6' x 30' screened-in porch, located along the front of the cabin overlooking the water—an ideal spot for relaxing and enjoying nature throughout the year. Additional property improvements and amenities include: • 24' x 32' metal building/shed, built in 2008 • Boat dock on the lake • Several outdoor water spigots • Septic system updated in 2008 • City water • Beautiful 14-acre lake for fishing and recreation • 77 acres offering excellent hunting and recreational opportunities Whether you're looking for a private hunting retreat, fishing getaway, weekend property, or a place to simply escape and enjoy the outdoors, this truly remarkable property offers an incredible combination of acreage, water, wildlife, and improvements....
Contact an agent
Home facts
- Year built:2008
- Subdivision & Development:None
- Listing ID #:CA1046299
- Added:6 day(s) ago
- Updated:September 11, 2026 at 02:44 PM
Rooms and interior
- Bedrooms:2
- Total bathrooms:1
- Full bathrooms:1
- Kitchen Description:Microwave, Refrigerator
- Basement:Yes
- Basement Description:Crawl Space
- Living area:720 sq. ft.
Heating and cooling
- Heating:Electric, Electric Water Heater, Window Unit(s)
Structure and exterior
- Roof:Shingle
- Year built:2008
- Building area:720 sq. ft.
- Lot area:77 Acres
- Construction Materials:Frame, Log, Wood Siding
- Exterior Features:Dock, Pole Barn, Shed(s)
- Foundation Description:Piers
Schools
- High school:Astoria
Finances and disclosures
- Price:$769,000
- Price per sq. ft.:$1,068.06
- Tax amount:$3,685 (2025)
Features and amenities
- Appliances:Microwave, Refrigerator
- Amenities:Ceiling Fan(s)
Parking
- Parking description:Gravel
New listings near 9984 E Highway 24 Road
 $129,900Active3 beds 1 baths960 sq. ft.
507 E State Street, Astoria, IL 61501
MLS# PA1269245Listed by: JIM MALOOF REALTY, INC. $65,000Active4 beds 2 baths1,848 sq. ft.
410 E South Street, Astoria, IL 61501
MLS# CA1045219Listed by: LG REALTY $49,900Active2 beds 1 baths1,072 sq. ft.
504 N Market Street, Astoria, IL 61501
MLS# PA1267590Listed by: RHOADES REAL ESTATE & LAND AUC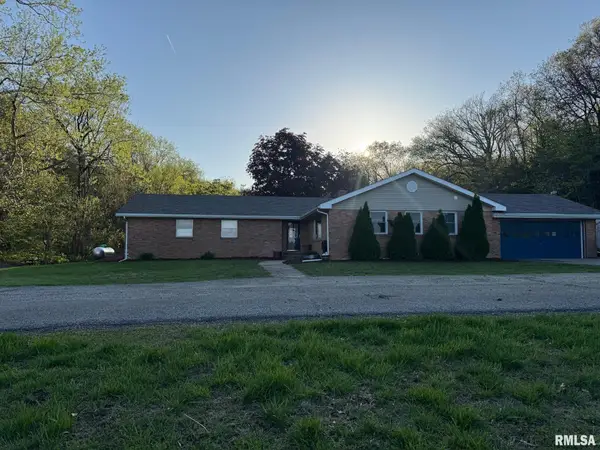 $365,000Pending4 beds 3 baths2,472 sq. ft.
1928 N State Route 100 Highway, Astoria, IL 61501
MLS# PA1266141Listed by: GORSUCH REALTY & AUCTION $149,900Active5 beds 2 baths2,388 sq. ft.
224 N Jefferson Street, Astoria, IL 61501
MLS# PA1264602Listed by: RHOADES REAL ESTATE & LAND AUC


Protect your home and budget from life's surprises with an Assurant Home Warranty, backed by a partner that supports you through every step of homeownership. Explore Plans.
©2026 Century 21 Real Estate LLC. All rights reserved. CENTURY 21®, the CENTURY 21 Logo and C21® are service marks owned by Century 21 Real Estate LLC. Century 21 Real Estate LLC fully supports the principles of the Fair Housing Act and the Equal Opportunity Act. Each office is independently owned and operated. Listing information is deemed reliable but not guaranteed accurate.