
13824 Linn Drive, Athens, IL 62613
Local realty services provided by:CENTURY 21 Signature Real Estate
13824 Linn Drive,Athens, IL 62613
$245,000
- 3 Beds
- 3 Baths
- 1,680 sq. ft.
- Single family
- Pending
Listed by: wyatt alderman
Office: the real estate group, inc.
MLS#:CA1046309
Source:IL_CAAR
Price summary
- Price:$245,000
- Price per sq. ft.:$145.83
About this home
Welcome to this charming 3 bedroom, 2.5 bath split-level home tucked away at the end of a quiet cul-de-sac! This property offers a great combination of privacy, space, and a beautiful wooded setting. Situated on approximately 1.2 acres of a gently sloped, wooded lot with a pond, creating a peaceful landscape. Inside, the main level offers an open concept design with a vaulted ceiling of kitchen and living room to provide a comfortable space for everyday living and entertaining. Head down the solid oak stairs to find the three bedrooms and two full baths, along with the laundry room to provide a practical separation between the living and sleeping areas. Recent interior and exterior updates have refreshed the home to give it a clean, updated feel. The sellers also have completed many major mechanical updates as well including a new roof (2024), furnace and air conditioning (2020), water heater (2019), insulated garage door and opener (2019), radon mitigation system (2019), and whole home water filtration system. The home also offers an attached garage with an additional walled off storage area. If you're looking for space, privacy, and a beautiful wooded setting on the outskirts of Athens, this one is worth seeing!...
Contact an agent
Home facts
- Year built:1989
- Subdivision & Development:Knoles Meadows
- Listing ID #:CA1046309
- Added:5 day(s) ago
- Updated:September 11, 2026 at 01:19 AM
Rooms and interior
- Bedrooms:3
- Total bathrooms:3
- Full bathrooms:2
- Half bathrooms:1
- Kitchen Description:Dishwasher, Disposal, Microwave, Refrigerator
- Basement:Yes
- Living area:1,680 sq. ft.
Heating and cooling
- Cooling:Central Air
- Heating:Gas Water Heater
- Central air:Yes
Structure and exterior
- Roof:Shingle
- Year built:1989
- Building area:1,680 sq. ft.
- Lot area:1.2 Acres
- Construction Materials:Brick, Frame, Vinyl Siding
- Foundation Description:Block
Schools
- High school:Athens District #213
Utilities
- Water:Public
Finances and disclosures
- Price:$245,000
- Price per sq. ft.:$145.83
- Tax amount:$3,965 (2025)
Features and amenities
- Appliances:Dishwasher, Disposal, Dryer, Microwave, Refrigerator, Washer
- Laundry features:Dryer, Washer
- Amenities:Radon Mitigation System
Parking
- Parking description:Attached, Parking Pad
- Garage:Yes
- Garage spaces:2
New listings near 13824 Linn Drive
- New
 $275,000Active3 beds 3 baths1,871 sq. ft.
303 S Glen Oak Drive, Athens, IL 62613
MLS# CA1046422Listed by: THE REAL ESTATE GROUP, INC. 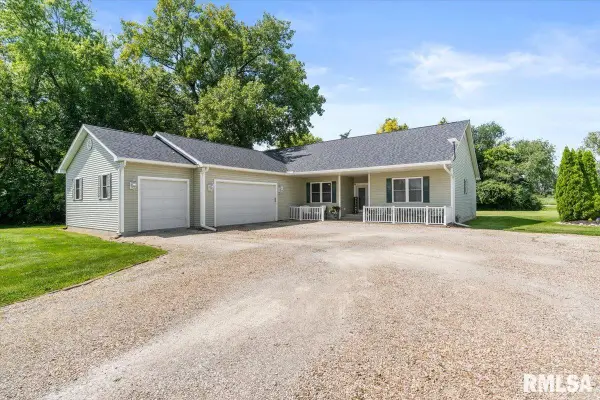 $335,000Pending3 beds 3 baths2,500 sq. ft.
15349 Barber Lane, Athens, IL 62613
MLS# CA1046103Listed by: THE REAL ESTATE GROUP, INC. $163,000Active4 beds 2 baths1,709 sq. ft.
308 N Mill Street, Athens, IL 62613
MLS# CA1046094Listed by: THE REAL ESTATE GROUP, INC. $159,500Pending2 beds 2 baths1,889 sq. ft.
603 W Jackson Street, Athens, IL 62613
MLS# CA1045909Listed by: ME REALTY $59,000Active2 beds 1 baths903 sq. ft.
602 W Madison Street, Athens, IL 62613
MLS# CA1045880Listed by: KELLER WILLIAMS CAPITAL $175,000Pending3 beds 2 baths1,553 sq. ft.
809 W Monroe Street, Athens, IL 62613
MLS# CA1045830Listed by: ME REALTY $309,000Active4 beds 3 baths2,666 sq. ft.
23310 Railsplitter Lane, Athens, IL 62613
MLS# CA1045683Listed by: ME REALTY $299,900Active4 beds 3 baths2,666 sq. ft.
23394 Wagon Wheel Circle, Athens, IL 62613
MLS# CA1045604Listed by: THE REAL ESTATE GROUP, INC.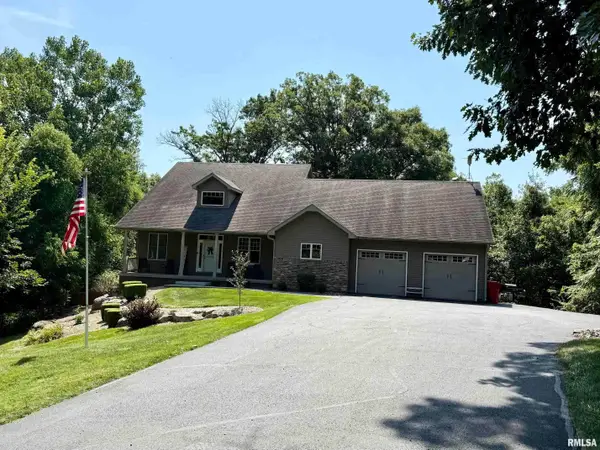 $429,000Pending4 beds 4 baths3,600 sq. ft.
22686 White Oaks Lane, Athens, IL 62613
MLS# CA1045435Listed by: RE/MAX PROFESSIONALS


Protect your home and budget from life's surprises with an Assurant Home Warranty, backed by a partner that supports you through every step of homeownership. Explore Plans.
©2026 Century 21 Real Estate LLC. All rights reserved. CENTURY 21®, the CENTURY 21 Logo and C21® are service marks owned by Century 21 Real Estate LLC. Century 21 Real Estate LLC fully supports the principles of the Fair Housing Act and the Equal Opportunity Act. Each office is independently owned and operated. Listing information is deemed reliable but not guaranteed accurate.