
704 Pheasant Drive, Athens, IL 62613
Local realty services provided by:CENTURY 21 Tucker Swanson
Listed by: betty shuster
Office: re/max professionals
MLS#:CA1046778
Source:IL_CAAR
Price summary
- Price:$245,000
- Price per sq. ft.:$198.7
About this home
Small town living-truly amazing duplex condo with space for all ages. Over 2,000 sq foot finished with 2 kitchens and 3 full baths. Rec room in lower level was used as a bedroom (no egress windows) but there is one in the family room. So clean and updated. Roof new 2026, AC 2 years old, 2 water heaters (1 for each floor) washer/dryer remain on main floor and hook-up in lower level. Fenced-in yard, and great deck for your leisure time. Have to come see!!
Contact an agent
Home facts
- Year built:2004
- Subdivision & Development:None
- Listing ID #:CA1046778
- Added:28 day(s) ago
- Updated:October 24, 2026 at 02:17 PM
Rooms and interior
- Bedrooms:3
- Total bathrooms:3
- Full bathrooms:3
- Kitchen Description:Dishwasher, Disposal, Microwave
- Basement:Yes
- Basement Description:Egress Window(s), Finished, Full
- Living area:2,263 sq. ft.
Heating and cooling
- Cooling:Central Air
- Heating:Electric Water Heater, Forced Air, Gas
- Central air:Yes
Structure and exterior
- Roof:Shingle
- Year built:2004
- Building area:2,263 sq. ft.
- Lot area:0.1 Acres
- Construction Materials:Frame, Vinyl Siding
- Exterior Features:Shed(s)
Schools
- High school:Athens District #213
Utilities
- Water:Public
Finances and disclosures
- Price:$245,000
- Price per sq. ft.:$198.7
- Tax amount:$3,400 (2025)
Features and amenities
- Appliances:Dishwasher, Disposal, Dryer, Microwave, Washer
- Laundry features:Dryer, Washer
- Amenities:Ceiling Fan(s)
Parking
- Parking description:Attached
- Garage:Yes
- Garage spaces:2
New listings near 704 Pheasant Drive
- New
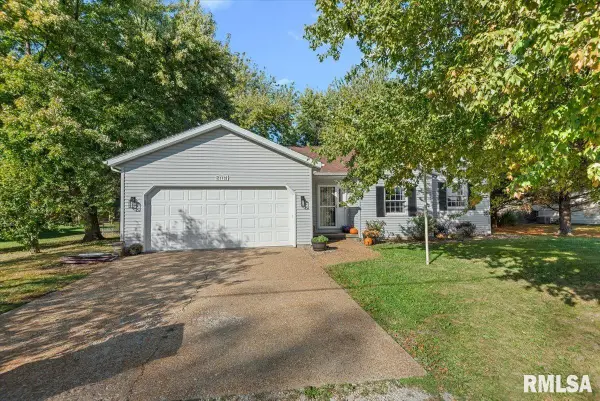 $229,000Active3 beds 2 baths1,645 sq. ft.
23732 W Jackson Street, Athens, IL 62613-0000
MLS# CA1047326Listed by: RE/MAX PROFESSIONALS 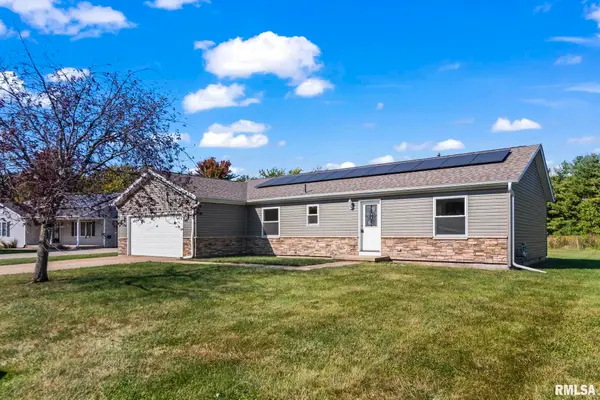 $225,000Active3 beds 2 baths1,269 sq. ft.
205 Buttercup Drive, Athens, IL 62613
MLS# CA1047102Listed by: RE/MAX PROFESSIONALS- Open Sun, 2 to 4pm
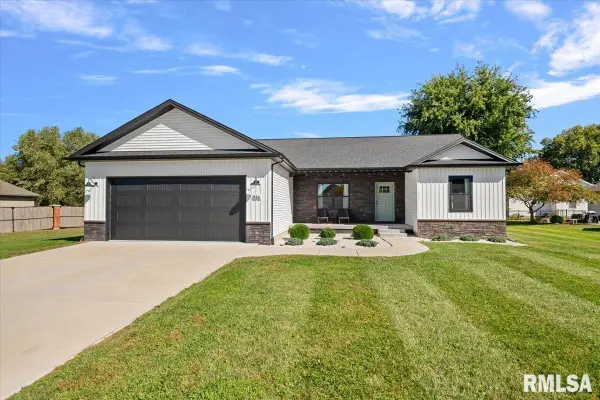 $329,900Active3 beds 2 baths1,512 sq. ft.
516 Bayberry Lane, Athens, IL 62613
MLS# CA1046993Listed by: THE REAL ESTATE GROUP, INC.  $339,900Pending4 beds 4 baths3,527 sq. ft.
23267 Railsplitter Lane, Athens, IL 62613
MLS# CA1046828Listed by: LAND & HOME REAL ESTATE $104,000Active2 beds 1 baths1,400 sq. ft.
506 W Madison Street, Athens, IL 61613
MLS# CA1046471Listed by: CAMPO REALTY, INC. $160,000Active4 beds 2 baths1,709 sq. ft.
308 N Mill Street, Athens, IL 62613
MLS# CA1046094Listed by: THE REAL ESTATE GROUP, INC. $59,000Active2 beds 1 baths903 sq. ft.
602 W Madison Street, Athens, IL 62613
MLS# CA1045880Listed by: KELLER WILLIAMS CAPITAL $299,900Pending4 beds 3 baths2,666 sq. ft.
23310 Railsplitter Lane, Athens, IL 62613
MLS# CA1045683Listed by: ME REALTY $289,900Active4 beds 3 baths2,666 sq. ft.
23394 Wagon Wheel Circle, Athens, IL 62613
MLS# CA1045604Listed by: THE REAL ESTATE GROUP, INC.


Protect your home and budget from life's surprises with an Assurant Home Warranty, backed by a partner that supports you through every step of homeownership. Explore Plans.
©2026 Century 21 Real Estate LLC. All rights reserved. CENTURY 21®, the CENTURY 21 Logo and C21® are service marks owned by Century 21 Real Estate LLC. Century 21 Real Estate LLC fully supports the principles of the Fair Housing Act and the Equal Opportunity Act. Each office is independently owned and operated. Listing information is deemed reliable but not guaranteed accurate.