
15349 Barber Lane, Athens, IL 62613
Local realty services provided by:CENTURY 21 House of Realty, Inc.
15349 Barber Lane,Athens, IL 62613
$335,000
- 3 Beds
- 3 Baths
- 2,500 sq. ft.
- Single family
- Pending
Listed by: brenna jeffers
Office: the real estate group, inc.
MLS#:CA1046103
Source:IL_CAAR
Price summary
- Price:$335,000
- Price per sq. ft.:$134
About this home
Modern Living in a Peaceful Rural Setting. Built in 2008 and featuring a new dent resistant roof. This well-maintained home offers a comfortable and inviting layout with plenty of space to enjoy. Step into the foyer and immediately feel the warmth of the spacious living room, complete with a gas fireplace and windows overlooking the beautiful surrounding landscape. The kitchen is sure to please, with abundant cabinetry providing plenty of storage and workspace for the cook in the household. The split-bedroom floor plan offers privacy and functionality. The spacious primary suite provides plenty of room for additional soft seating or a cozy sitting area. The ensuite bath features a relaxing soaking tub, separate shower, and walk-in closet. The additional two bedrooms are generously sized and offer plenty of comfort for family or guests with a jack and jill bathroom. Just off the living room, the versatile office provides a quiet workspace but could easily be converted to a formal dining room if desired. Outside, the 3-car garage provides plenty of room for vehicles, lawn equipment, and all of your extra yard toys. With its combination of modern amenities, thoughtful design, and beautiful rural surroundings, this home offers the perfect opportunity to enjoy the best of country living without sacrificing comfort. Public Water, no well....
Contact an agent
Home facts
- Year built:2008
- Subdivision & Development:Barbers Glenn
- Listing ID #:CA1046103
- Added:13 day(s) ago
- Updated:September 11, 2026 at 07:43 AM
Rooms and interior
- Bedrooms:3
- Total bathrooms:3
- Full bathrooms:2
- Half bathrooms:1
- Kitchen Description:Dishwasher, Microwave, Refrigerator
- Basement:Yes
- Living area:2,500 sq. ft.
Structure and exterior
- Roof:Shingle
- Year built:2008
- Building area:2,500 sq. ft.
- Lot area:1.39 Acres
- Construction Materials:Vinyl Siding
- Foundation Description:Poured Concrete
Schools
- High school:Athens District #213
- Middle school:Athens Unit School District
Finances and disclosures
- Price:$335,000
- Price per sq. ft.:$134
- Tax amount:$4,996 (2025)
Features and amenities
- Appliances:Dishwasher, Microwave, Refrigerator
- Amenities:Ceiling Fan(s)
Parking
- Parking description:Attached
- Garage:Yes
- Garage spaces:3
New listings near 15349 Barber Lane
- New
 $275,000Active3 beds 3 baths1,871 sq. ft.
303 S Glen Oak Drive, Athens, IL 62613
MLS# CA1046422Listed by: THE REAL ESTATE GROUP, INC.  $245,000Pending3 beds 3 baths1,680 sq. ft.
13824 Linn Drive, Athens, IL 62613
MLS# CA1046309Listed by: THE REAL ESTATE GROUP, INC. $163,000Active4 beds 2 baths1,709 sq. ft.
308 N Mill Street, Athens, IL 62613
MLS# CA1046094Listed by: THE REAL ESTATE GROUP, INC. $159,500Pending2 beds 2 baths1,889 sq. ft.
603 W Jackson Street, Athens, IL 62613
MLS# CA1045909Listed by: ME REALTY $59,000Active2 beds 1 baths903 sq. ft.
602 W Madison Street, Athens, IL 62613
MLS# CA1045880Listed by: KELLER WILLIAMS CAPITAL $175,000Pending3 beds 2 baths1,553 sq. ft.
809 W Monroe Street, Athens, IL 62613
MLS# CA1045830Listed by: ME REALTY $309,000Active4 beds 3 baths2,666 sq. ft.
23310 Railsplitter Lane, Athens, IL 62613
MLS# CA1045683Listed by: ME REALTY $299,900Active4 beds 3 baths2,666 sq. ft.
23394 Wagon Wheel Circle, Athens, IL 62613
MLS# CA1045604Listed by: THE REAL ESTATE GROUP, INC.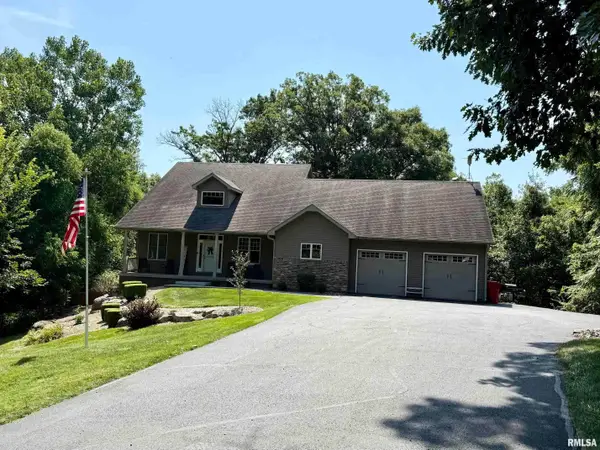 $429,000Pending4 beds 4 baths3,600 sq. ft.
22686 White Oaks Lane, Athens, IL 62613
MLS# CA1045435Listed by: RE/MAX PROFESSIONALS


Protect your home and budget from life's surprises with an Assurant Home Warranty, backed by a partner that supports you through every step of homeownership. Explore Plans.
©2026 Century 21 Real Estate LLC. All rights reserved. CENTURY 21®, the CENTURY 21 Logo and C21® are service marks owned by Century 21 Real Estate LLC. Century 21 Real Estate LLC fully supports the principles of the Fair Housing Act and the Equal Opportunity Act. Each office is independently owned and operated. Listing information is deemed reliable but not guaranteed accurate.