
504 S Race Street, Atlanta, IL 61723
Local realty services provided by:CENTURY 21 Broughton Team
Listed by: seth goodman
Office: me realty
MLS#:CA1047351
Source:IL_CAAR
Price summary
- Price:$119,900
- Price per sq. ft.:$78.93
About this home
Situated on a deep 60X174 lot in the small Logan County town of Atlanta, this move-in ready 3-bedroom vinyl sided ranch style home has a lot to offer at a practical price! Inside, you will find a large bright and airy front facing living room, comfortable den/office/flex area that flows nicely into a large open and equipped tiled rear kitchen/dining area with an exterior access point, convenient tiled laundry room, full hall bath with two separate vanities, and three nice sized bedrooms (must walk through one bedroom to get to another). Property also features a great covered side porch/patio, partial basement (exterior access), newer architectural roof (2018), all appliances to remain including washer and dryer, and an oversized 2+ car detached garage with a woodburner. Solar panels were installed in 2025 -- lease to be assumed by buyer(s) upon settlement -- current payment is $127.59/month -- 25-year lease -- 2.99% annual increase -- Palmetto LightReach. Enjoy small town living tucked conveniently between Lincoln and Bloomington with nearby interstate access! Do NOT sleep on this one!...
Contact an agent
Home facts
- Subdivision & Development:None
- Listing ID #:CA1047351
- Added:2 day(s) ago
- Updated:October 28, 2026 at 02:24 AM
Rooms and interior
- Bedrooms:3
- Total bathrooms:1
- Full bathrooms:1
- Kitchen Description:Dishwasher, Disposal, Refrigerator
- Basement:Yes
- Basement Description:Crawl Space, Partial, Unfinished
- Living area:1,519 sq. ft.
Heating and cooling
- Cooling:Central Air
- Heating:Forced Air, Gas, Solar
- Central air:Yes
Structure and exterior
- Roof:Shingle
- Building area:1,519 sq. ft.
- Construction Materials:Vinyl Siding
- Foundation Description:Block
Schools
- High school:Olympia
Utilities
- Water:Public
Finances and disclosures
- Price:$119,900
- Price per sq. ft.:$78.93
- Tax amount:$2,340 (2025)
Features and amenities
- Appliances:Dishwasher, Disposal, Dryer, Refrigerator, Washer
- Laundry features:Dryer, Washer
- Amenities:Ceiling Fan(s)
Parking
- Parking description:Detached, Oversized
- Garage:Yes
- Garage spaces:2
New listings near 504 S Race Street
 $175,000Active4 beds 1 baths1,318 sq. ft.
600 S Martin Street, Atlanta, IL 61723
MLS# CA1047141Listed by: ME REALTY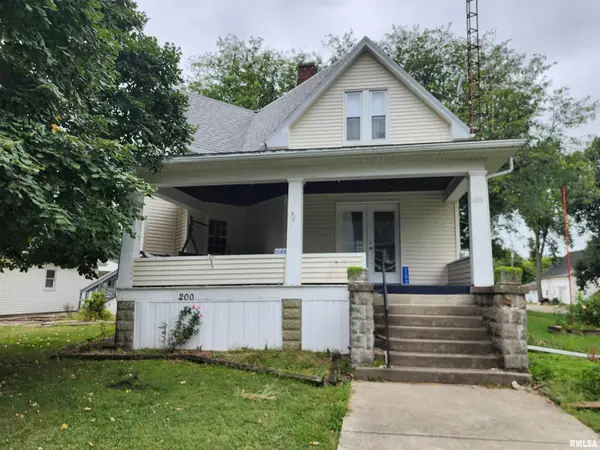 $189,900Active4 beds 2 baths1,980 sq. ft.
200 SW 6th Street, Atlanta, IL 61723
MLS# CA1046728Listed by: JOHNSON REAL ESTATE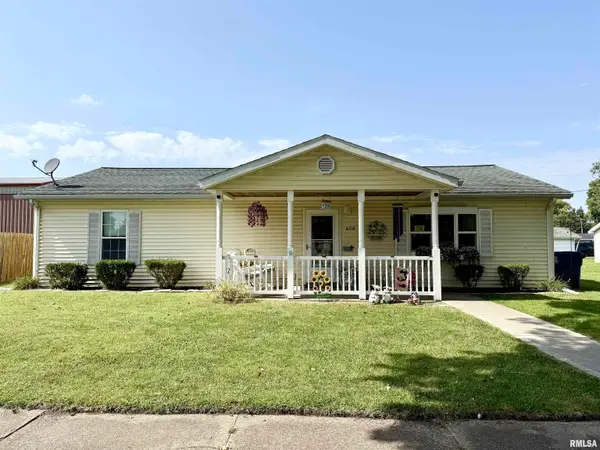 $180,000Pending3 beds 3 baths1,782 sq. ft.
406 NE 1st Street, Atlanta, IL 61723
MLS# CA1046634Listed by: THE REAL ESTATE GROUP, INC. $225,000Active3 beds 2 baths2,172 sq. ft.
607 NW Race Street, Atlanta, IL 61723
MLS# CA1046489Listed by: ME REALTY $217,000Pending3 beds 2 baths1,494 sq. ft.
400 S Mary Street, Atlanta, IL 61723
MLS# 12756531Listed by: CORE 3 RESIDENTIAL REAL ESTATE LLC
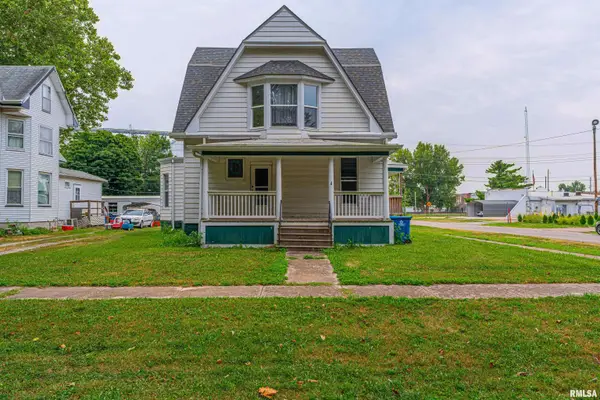 $175,000Active4 beds 2 baths1,810 sq. ft.
200 NE 2nd Street, Atlanta, IL 61723
MLS# CA1045497Listed by: ME REALTY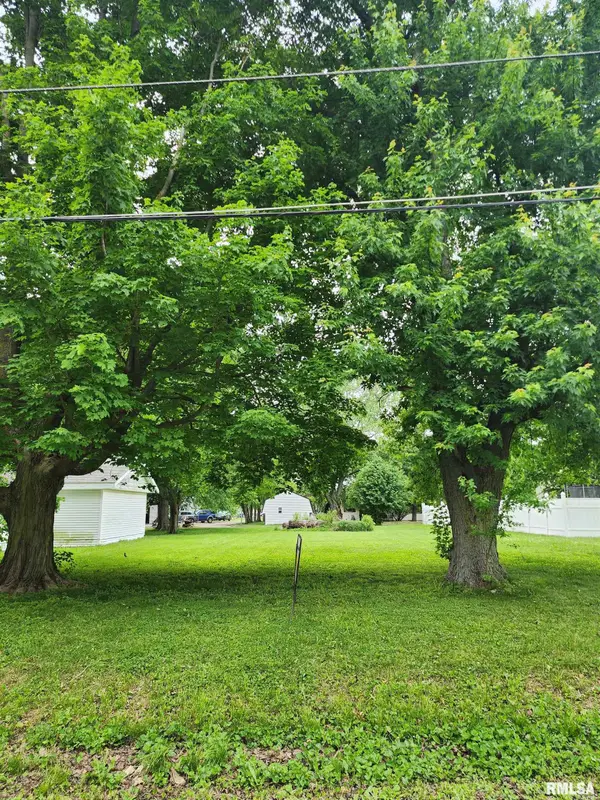 $4,000Active0 Acres
702 S Race Street, Atlanta, IL 61723
MLS# CA1043926Listed by: JOHNSON REAL ESTATE $17,000Active0.35 Acres
46 N Lake Drive, Atlanta, IL 61723
MLS# 12054197Listed by: JOHNSON REAL ESTATE $17,000Active0.35 Acres
Lot 46 E Lake Court, Atlanta, IL 61723
MLS# CA1038922Listed by: JOHNSON REAL ESTATE


Protect your home and budget from life's surprises with an Assurant Home Warranty, backed by a partner that supports you through every step of homeownership. Explore Plans.
©2026 Century 21 Real Estate LLC. All rights reserved. CENTURY 21®, the CENTURY 21 Logo and C21® are service marks owned by Century 21 Real Estate LLC. Century 21 Real Estate LLC fully supports the principles of the Fair Housing Act and the Equal Opportunity Act. Each office is independently owned and operated. Listing information is deemed reliable but not guaranteed accurate.