
218 N Kansas Street, Atwood, IL 61913
Local realty services provided by:CENTURY 21 Realty Concepts
Listed by: samantha cary
Office: happ realty
MLS#:6260786
Source:IL_CIBOR
Price summary
- Price:$168,500
- Price per sq. ft.:$112.33
About this home
Move-in ready with plenty of space inside and out! This 3-bedroom, 1.5-bath home features fresh paint, updated vinyl plank flooring, an updated half bath with new vanity and flooring, and an updated main bathroom. The kitchen and dining area flow together with a sliding glass door leading directly to the patio, making indoor-outdoor entertaining easy. In addition to the living room, a large bonus room offers flexible space for a home office, gym, second living area, playroom, or whatever best fits your needs. Outside, enjoy the large yard with a privacy fence installed just one year ago, a patio for relaxing or entertaining, and two backyard storage sheds. With versatile living space and updates already completed, this home is ready for its next owner!
Contact an agent
Home facts
- Year built:1973
- Subdivision & Development:Schrocks Add
- Listing ID #:6260786
- Added:5 day(s) ago
- Updated:September 15, 2026 at 10:36 AM
Rooms and interior
- Bedrooms:3
- Total bathrooms:2
- Full bathrooms:1
- Half bathrooms:1
- Rooms Total:3
- Kitchen Description:Oven, Refrigerator
- Basement:Yes
- Basement Description:Crawl Space, Sump Pump
- Living area:1,500 sq. ft.
Heating and cooling
- Cooling:Central Air
- Heating:Gas
- Central air:Yes
Structure and exterior
- Year built:1973
- Building area:1,500 sq. ft.
- Lot area:0.37 Acres
- Architectural Style:Ranch
- Construction Materials:Vinyl Siding
- Levels:1 Story
Utilities
- Water:Public
- Sewer:Public Sewer
Finances and disclosures
- Price:$168,500
- Price per sq. ft.:$112.33
- Tax amount:$3,306 (2025)
Features and amenities
- Appliances:Gas Water Heater, Oven, Refrigerator
- Laundry features:Laundry Main Level
Parking
- Parking description:2 Car Garage, Attached, Garage
- Garage:Yes
- Garage spaces:2
New listings near 218 N Kansas Street
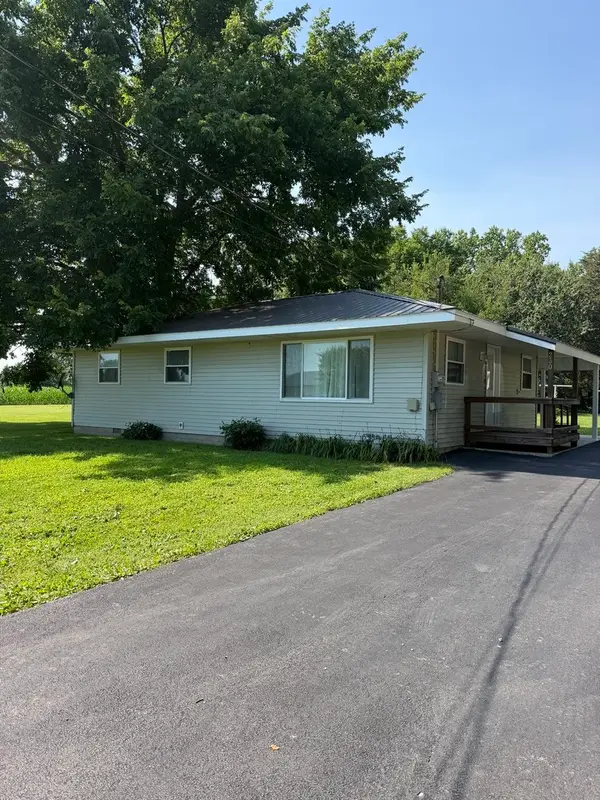 $89,900Pending3 beds 1 baths1,040 sq. ft.
230 W Central Street, Atwood, IL 61913
MLS# 12703797Listed by: KELLER WILLIAMS-TREC-MONT
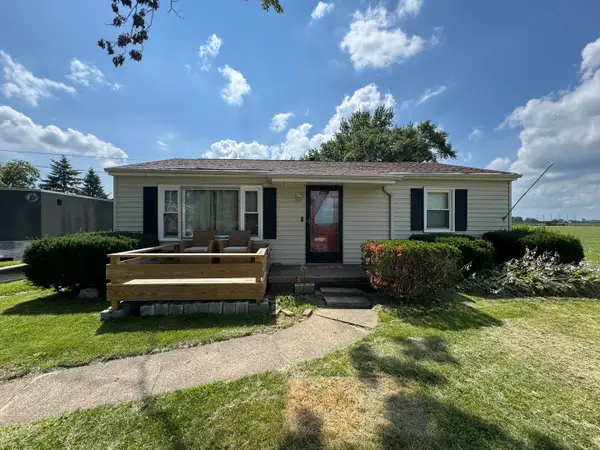 $142,500Pending3 beds 1 baths867 sq. ft.
511 N Main Street, Atwood, IL 61913
MLS# 12692908Listed by: RE/MAX CHOICE-TUSCOLA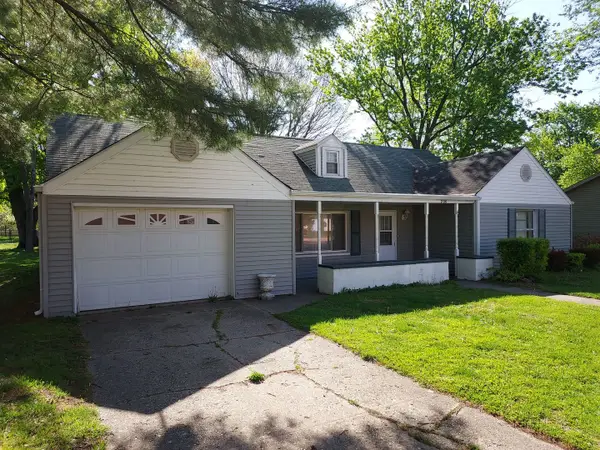 $165,000Pending5 beds 2 baths1,964 sq. ft.
226 N Illinois Street, Atwood, IL 61913
MLS# 12679421Listed by: HILLARD AGENCY- TUSCOLA $65,000Pending2 beds 1 baths964 sq. ft.
319 Missouri Street, Atwood, IL 61913
MLS# 12585737Listed by: THE REAL ESTATE GROUP,INC


Protect your home and budget from life's surprises with an Assurant Home Warranty, backed by a partner that supports you through every step of homeownership. Explore Plans.
©2026 Century 21 Real Estate LLC. All rights reserved. CENTURY 21®, the CENTURY 21 Logo and C21® are service marks owned by Century 21 Real Estate LLC. Century 21 Real Estate LLC fully supports the principles of the Fair Housing Act and the Equal Opportunity Act. Each office is independently owned and operated. Listing information is deemed reliable but not guaranteed accurate.