1087 Pheasant Run Lane, Aurora, IL 60504
Local realty services provided by:CENTURY 21 Circle
1087 Pheasant Run Lane,Aurora, IL 60504
$205,000
- 2 Beds
- 1 Baths
- 808 sq. ft.
- Single family
- Pending
Listed by: ranjan abraham
Office: redfin corporation
MLS#:12742239
Source:MLSNI
Price summary
- Price:$205,000
- Price per sq. ft.:$253.71
About this home
Welcome home to this charming 2-bedroom, 1-bath duplex in the highly sought-after Naperville School District 204! Offering comfortable living, spacious rooms, and no HOA fees, this home is an excellent opportunity for first-time buyers, downsizers, or investors. Enjoy the convenience of a private garage and a large, fully fenced yard, perfect for outdoor entertaining, relaxing, or play. The location is hard to beat-walk to nearby schools and parks, with shopping, dining, and major expressways just minutes away for an easy commute. Whether you're looking for a place to call home or a smart investment, this property offers an appealing combination of space, location, and value. Don't miss this opportunity to own in one of the area's most desirable school districts. Schedule your private tour today!
Contact an agent
Home facts
- Year built:1982
- Listing ID #:12742239
- Updated:September 03, 2026 at 08:28 AM
Rooms and interior
- Bedrooms:2
- Total bathrooms:1
- Full bathrooms:1
- Rooms Total:5
- Kitchen Description:Dishwasher, Disposal, Microwave, Range, Refrigerator
- Living area:808 sq. ft.
Heating and cooling
- Cooling:Central Air
- Heating:Natural Gas
- Central air:Yes
Structure and exterior
- Year built:1982
- Building area:808 sq. ft.
Schools
- High school:Waubonsie Valley High School
- Middle school:Fischer Middle School
- Elementary school:Georgetown Elementary School
Utilities
- Water:Public
- Sewer:Public Sewer
Finances and disclosures
- Price:$205,000
- Price per sq. ft.:$253.71
- Tax amount:$3,862 (2025)
Features and amenities
- Laundry features:Dryer, Washer
- Amenities:Fan-Whole House
Parking
- Total parking spaces:1
- Parking description:Attached Garage, Garage
- Garage:Yes
- Garage spaces:1
 Copyright 2026 Midwest Real Estate Data LLC. All rights reserved. The data relating to real estate for sale on this web site comes in part from the Broker Reciprocity Program of the Midwest Real Estate Data LLC. Listing information is deemed reliable but not guaranteed.
New listings near 1087 Pheasant Run Lane
- New
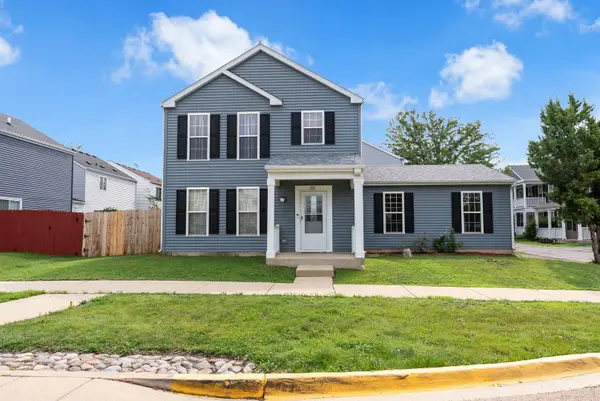 $310,000Active3 beds 3 baths1,288 sq. ft.
1078 Serendipity Drive, Aurora, IL 60504
MLS# 12702297Listed by: JOHN GREENE REALTOR - Open Sat, 10am to 12pmNew
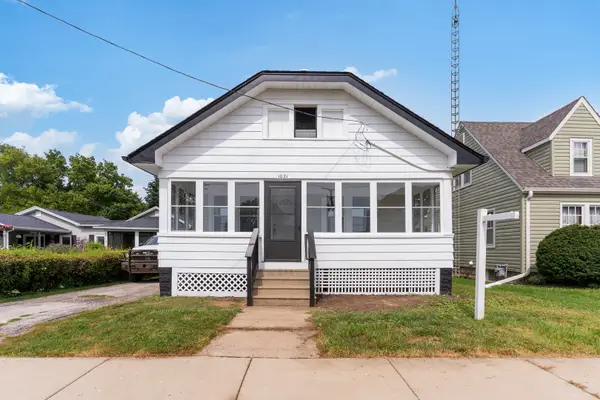 $294,900Active2 beds 2 baths2,228 sq. ft.
1021 Oliver Avenue, Aurora, IL 60506
MLS# 12747882Listed by: COMPASS - New
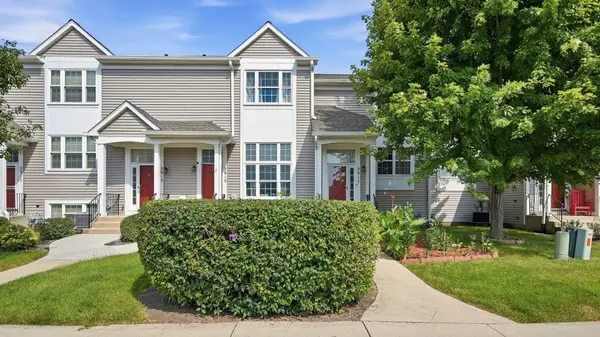 $249,900Active2 beds 2 baths1,044 sq. ft.
2917 Shelly Lane #2917, Aurora, IL 60504
MLS# 12750212Listed by: YUB REALTY INC - New
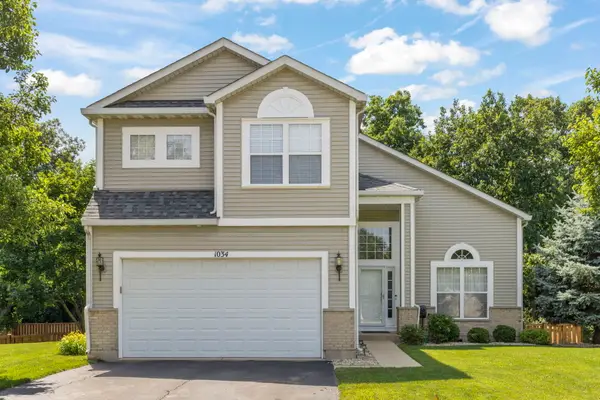 $460,000Active4 beds 3 baths2,212 sq. ft.
1034 Stephen Court, Aurora, IL 60502
MLS# 12700576Listed by: RE/MAX PROFESSIONALS SELECT - New
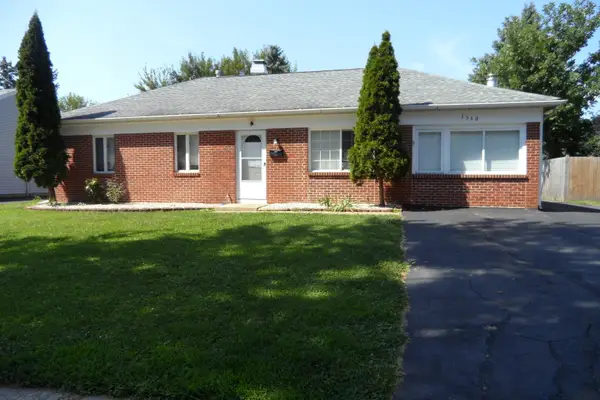
 $357,700Active4 beds 2 baths1,200 sq. ft.
1360 N Elmwood Drive, Aurora, IL 60506
MLS# 12749826Listed by: CENTURY 21 CIRCLE - AURORA - New
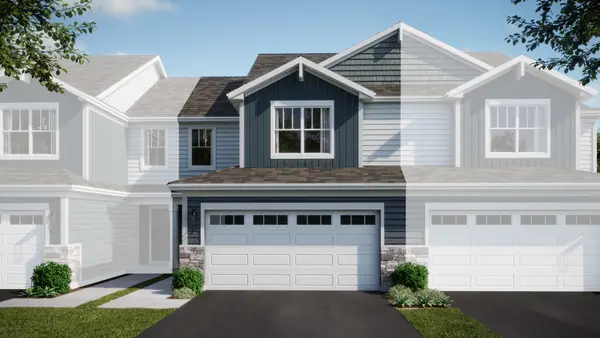 $405,490Active3 beds 3 baths1,767 sq. ft.
3038 Abbey Circle, Aurora, IL 60504
MLS# 12749345Listed by: HOMESMART CONNECT LLC - New
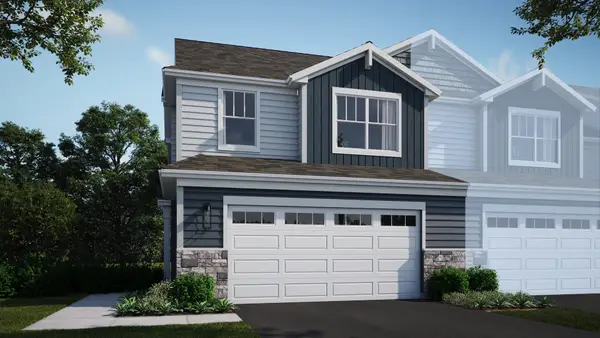 $447,990Active3 beds 3 baths1,717 sq. ft.
3056 Abbey Circle, Aurora, IL 60504
MLS# 12749382Listed by: HOMESMART CONNECT LLC - New
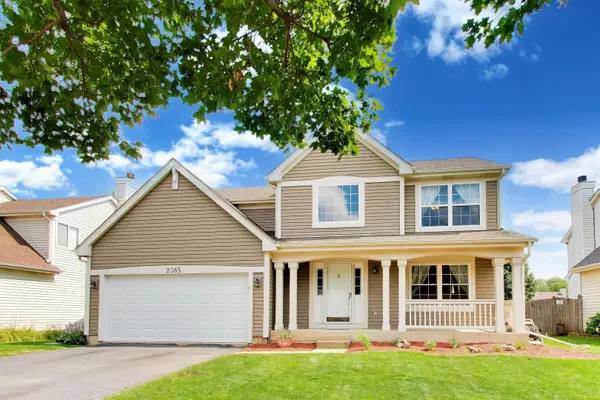 $489,900Active3 beds 3 baths2,067 sq. ft.
2365 Handley Lane, Aurora, IL 60502
MLS# 12749401Listed by: COMPASS - New
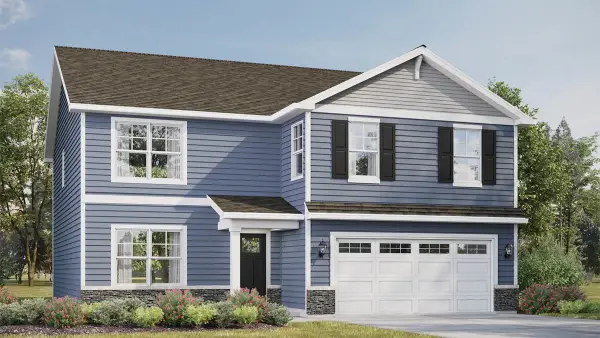 $569,990Active4 beds 3 baths2,600 sq. ft.
1829 Baler Avenue, Aurora, IL 60503
MLS# 12748714Listed by: DAYNAE GAUDIO - New
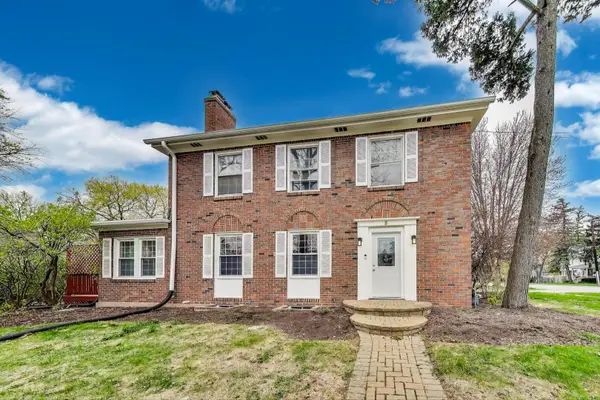 $399,000Active4 beds 2 baths1,998 sq. ft.
3 S Calumet Avenue, Aurora, IL 60506
MLS# 12748922Listed by: CM REALTORS


Protect your home and budget from life's surprises with an Assurant Home Warranty, backed by a partner that supports you through every step of homeownership. Explore Plans.
©2026 Century 21 Real Estate LLC. All rights reserved. CENTURY 21®, the CENTURY 21 Logo and C21® are service marks owned by Century 21 Real Estate LLC. Century 21 Real Estate LLC fully supports the principles of the Fair Housing Act and the Equal Opportunity Act. Each office is independently owned and operated. Listing information is deemed reliable but not guaranteed accurate.