
1119 Heathrow Lane, Aurora, IL 60502
Local realty services provided by:CENTURY 21 Circle
1119 Heathrow Lane,Aurora, IL 60502
$465,000
- 2 Beds
- 2 Baths
- 1,736 sq. ft.
- Single family
- Active
Listed by: kimberly wirtz
Office: wirtz real estate group inc.
MLS#:12756717
Source:MLSNI
Price summary
- Price:$465,000
- Price per sq. ft.:$267.86
About this home
Welcome to an exceptional opportunity in the highly sought-after 55+ active adult community of Carillon at Stonegate! This stunning, beautifully updated and richly appointed popular Monte Carlo ranch offers an impressive open-concept design perfectly suited for both sophisticated entertaining and comfortable everyday living. Step inside to a dramatic, sun-filled vaulted living room that flows effortlessly into the vaulted dining room, highlighted by a beautiful custom light fixture. The heart of the home is the gorgeous, upgraded kitchen featuring granite countertops, a spacious breakfast bar island, rich maple cabinetry, pantry closet and a charming breakfast area with direct access to the custom paver patio-an inviting setting for outdoor dining, relaxing and enjoying the beautifully maintained surroundings. A convenient office/den provides the perfect space for working from home, reading or hobbies. Retreat to the expansive master suite featuring a walk-in closet plus an additional closet and a beautifully updated private bath boasting a stylish gray vanity, oversized shower with intricate designer tile detail, a window for natural light and a bidet-style toilet. The generously sized second bedroom is equally impressive with its own walk-in closet, additional closet and direct access to the second beautifully appointed full bathroom featuring a quartz vanity-an ideal private arrangement for guests, extended stays or related living. Additional highlights include a convenient main-level laundry/utility room with utility sink and an attached two-car garage. Beyond the home, embrace an extraordinary resort-style lifestyle with an impressive array of amenities, including a clubhouse, fitness center, billiards room, arts and crafts studio, library, meeting and card rooms, and an exciting calendar of social activities. Outdoor recreation is equally exceptional with a sparkling pool, pickleball and tennis courts, bocce ball courts and two scenic lakes offering fishing and peaceful waterfront views. Enjoy the perfect combination of luxury, comfort, recreation and carefree living in this vibrant active adult community-this remarkable Monte Carlo ranch is truly a place to call home!...
Contact an agent
Home facts
- Year built:2011
- Subdivision & Development:Carillon at Stonegate
- Listing ID #:12756717
- Updated:September 14, 2026 at 01:44 AM
Rooms and interior
- Bedrooms:2
- Total bathrooms:2
- Full bathrooms:2
- Rooms Total:6
- Dining Description:Eating Area, Separate Dining Room
- Kitchen Description:Dishwasher, Disposal, Microwave, Range, Refrigerator
- Living area:1,736 sq. ft.
Heating and cooling
- Cooling:Central Air
- Heating:Forced Air, Natural Gas
- Central air:Yes
Structure and exterior
- Roof:Asphalt
- Year built:2011
- Building area:1,736 sq. ft.
- Lot Features:Landscaped
- Architectural Style:Ranch
- Foundation Description:Concrete Perimeter
- Levels:1 Story
Utilities
- Water:Public
- Sewer:Public Sewer
Finances and disclosures
- Price:$465,000
- Price per sq. ft.:$267.86
- Tax amount:$8,604 (2025)
Features and amenities
- Laundry features:Dryer, Washer
- Amenities:CO Detectors, Ceiling Fan(s)
Parking
- Total parking spaces:2
- Parking description:Asphalt, Attached Garage, Garage
- Garage:Yes
- Garage spaces:2
 Copyright 2026 Midwest Real Estate Data LLC. All rights reserved. The data relating to real estate for sale on this web site comes in part from the Broker Reciprocity Program of the Midwest Real Estate Data LLC. Listing information is deemed reliable but not guaranteed.
New listings near 1119 Heathrow Lane
- New
 $259,000Active3 beds 2 baths1,189 sq. ft.
435 Somerset Court #B, Aurora, IL 60504
MLS# 12707825Listed by: WEICHERT, REALTORS - HOMES BY PRESTO - New
 $280,000Active3 beds 1 baths925 sq. ft.
105 N Western Avenue, Aurora, IL 60506
MLS# 12750942Listed by: JOHN GREENE, REALTOR - New
 $229,900Active3 beds 1 baths864 sq. ft.
1140 Rathbone Avenue, Aurora, IL 60506
MLS# 12756345Listed by: IHOME REAL ESTATE - New
 $249,900Active2 beds 1 baths
121 S Fordham Avenue, Aurora, IL 60506
MLS# 12757469Listed by: O'NEIL PROPERTY GROUP, LLC 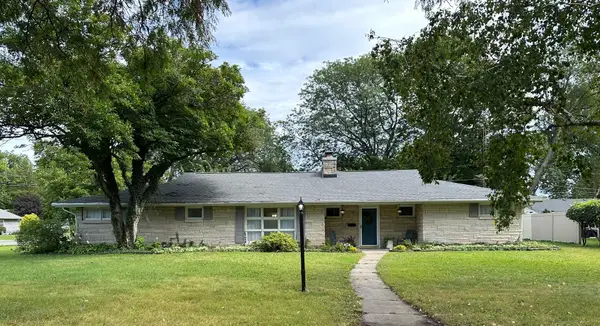 $354,999Pending3 beds 2 baths2,377 sq. ft.
304 Central Avenue, Aurora, IL 60506
MLS# 12757743Listed by: CLEAR POINT REALTY, INC.- New
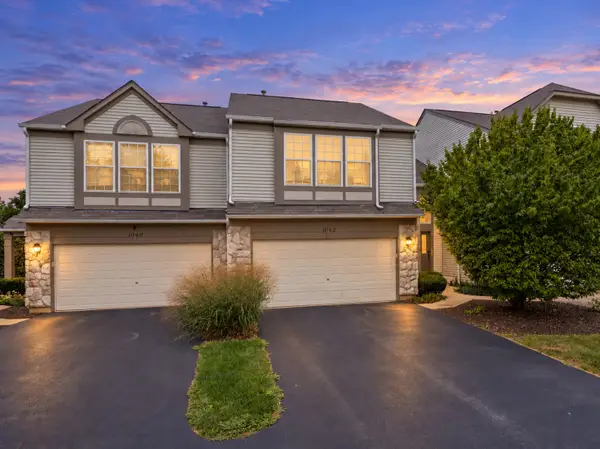 $345,000Active2 beds 3 baths1,460 sq. ft.
1062 Stamford Court, Aurora, IL 60502
MLS# 12757906Listed by: JOHN GREENE, REALTOR - New
 $249,500Active3 beds 2 baths1,189 sq. ft.
337 Springlake Lane #D, Aurora, IL 60504
MLS# 12757860Listed by: REDHAWK REALTY IL - New
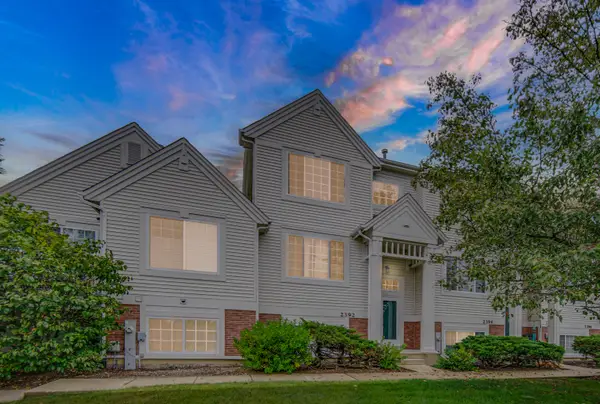 $305,000Active2 beds 3 baths1,352 sq. ft.
2392 Oakfield Court, Aurora, IL 60503
MLS# 12755066Listed by: PROPERTY ECONOMICS INC.  $525,000Pending4 beds 4 baths2,400 sq. ft.
3060 Savannah Drive, Aurora, IL 60502
MLS# 12757647Listed by: OPTION PREMIER LLC- New
 $419,900Active4 beds 3 baths1,638 sq. ft.
2355 Coach And Surrey Lane, Aurora, IL 60506
MLS# 12757412Listed by: EXP REALTY


Protect your home and budget from life's surprises with an Assurant Home Warranty, backed by a partner that supports you through every step of homeownership. Explore Plans.
©2026 Century 21 Real Estate LLC. All rights reserved. CENTURY 21®, the CENTURY 21 Logo and C21® are service marks owned by Century 21 Real Estate LLC. Century 21 Real Estate LLC fully supports the principles of the Fair Housing Act and the Equal Opportunity Act. Each office is independently owned and operated. Listing information is deemed reliable but not guaranteed accurate.