
1133 Verona Ridge Drive, Aurora, IL 60506
Local realty services provided by:CENTURY 21 New Heritage
1133 Verona Ridge Drive,Aurora, IL 60506
$665,000
- 4 Beds
- 4 Baths
- - sq. ft.
- Single family
- Sold
Listed by: jennifer reynolds
Office: baird & warner
MLS#:12660460
Source:MLSNI
Sorry, we are unable to map this address
Price summary
- Price:$665,000
- Monthly HOA dues:$45.83
About this home
Welcome to this stunning home in the highly sought-after Estates of Verona Ridge, where luxury, space, and exceptional outdoor living come together on a premium lot with no backyard neighbors. Surrounded by mature landscaping and conveniently located near walking trails, parks, I-88, shopping, dining, and Chicago Premium Outlets, this home offers the perfect balance of privacy and accessibility. Step inside and be greeted by a grand foyer that opens to elegant formal living and dining rooms, creating the perfect setting for entertaining family and friends. A versatile main-level flex room situated next to a full bath offers endless possibilities as a home office, guest suite, playroom, or additional bedroom. The breathtaking two-story family room is the centerpiece of the home, featuring soaring ceilings, a wall of windows that flood the space with natural light, and a cozy gas fireplace that creates a warm and inviting atmosphere. The chef-inspired kitchen is designed to impress, boasting granite countertops, stainless steel appliances, an apron-front sink, center island with seating, walk-in pantry, updated lighting, and a convenient butler's pantry ideal for a coffee bar or additional serving space. The adjacent breakfast area overlooks the backyard and provides seamless access to the outdoor entertaining oasis. Outside, enjoy your own private retreat featuring a spacious patio, gas firepit, built-in grilling station, granite-topped island with seating, and a fully fenced yard surrounded by mature trees and lush landscaping. Whether hosting summer gatherings or enjoying a quiet evening under the stars, this backyard is designed for unforgettable moments. Upstairs, the luxurious primary suite offers a private sitting area and spa-inspired ensuite bath complete with dual vanities, a soaking tub, separate shower, linen storage, and two custom walk-in closets. Three additional spacious bedrooms and a full hall bath provide plenty of room for family and guests. The finished deep-pour basement expands your living space by approximately 1,600 square feet and is ready for every lifestyle need. Enjoy a large recreation area, lounge and bar space, play area, dedicated media room with dual barn-door entry, flexible bonus room perfect for a home gym or hobby space, a full bathroom, and abundant storage. Additional highlights include 4 full bathrooms, a 3-car garage with a 48-amp EV charging outlet, first-floor laundry room, 9-foot ceilings throughout the main level, and dual-zone heating and cooling. This exceptional Verona Ridge residence offers the space, upgrades, and lifestyle today's buyers are searching for!...
Contact an agent
Home facts
- Year built:2007
- Subdivision & Development:Verona Ridge
- Listing ID #:12660460
- Updated:August 03, 2026 at 10:28 AM
Rooms and interior
- Bedrooms:4
- Total bathrooms:4
- Full bathrooms:4
- Rooms Total:13
- Dining Description:Eating Area, Separate Dining Room
- Bathrooms Description:Whirlpool
- Kitchen Description:Dishwasher, Disposal, Double Oven, Microwave, Refrigerator, Stainless Steel Appliance(s)
- Basement Description:Finished, Full
Heating and cooling
- Cooling:Central Air
- Heating:Natural Gas
- Central air:Yes
Structure and exterior
- Roof:Asphalt
- Year built:2007
- Lot Features:Forest Preserve Adjacent
- Exterior Features:Fire Pit, Outdoor Grill
- Levels:2 Story
Schools
- High school:West Aurora High School
- Middle school:Herget Middle School
- Elementary school:Fearn Elementary School
Utilities
- Water:Lake Michigan
- Sewer:Public Sewer
Finances and disclosures
- Price:$665,000
- Tax amount:$13,315 (2024)
Features and amenities
- Laundry features:Dryer, Washer
Parking
- Total parking spaces:3
- Parking description:Asphalt, Attached Garage, Garage
- Garage:Yes
- Garage spaces:3
 Copyright 2026 Midwest Real Estate Data LLC. All rights reserved. The data relating to real estate for sale on this web site comes in part from the Broker Reciprocity Program of the Midwest Real Estate Data LLC. Listing information is deemed reliable but not guaranteed. MLSNI Member Broker: Lisa Rossow
New listings near 1133 Verona Ridge Drive
- New
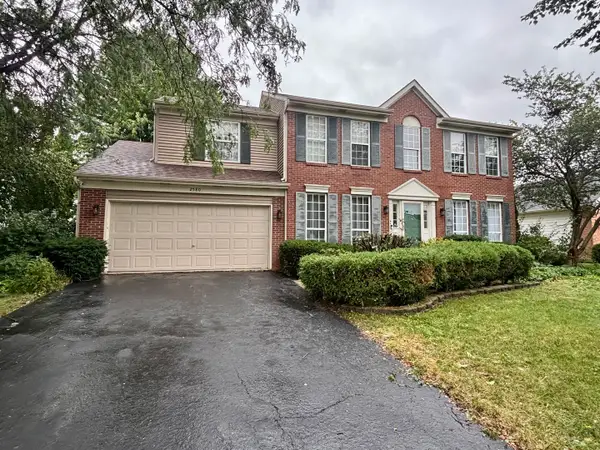 $429,900Active4 beds 3 baths2,600 sq. ft.
2580 Westminster Lane, Aurora, IL 60506
MLS# 12721668Listed by: SIGNATURE REALTY GROUP LLC - New
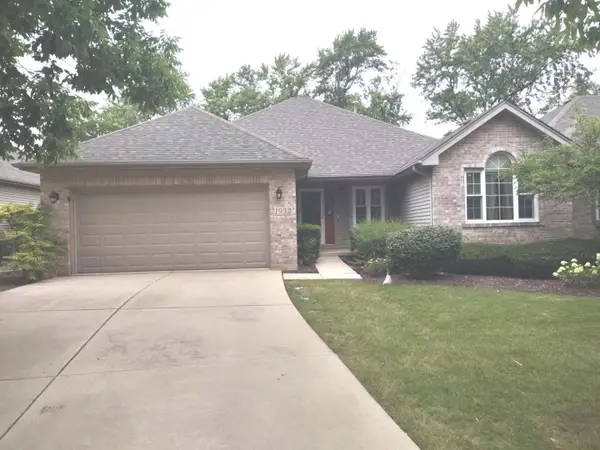 $370,000Active2 beds 2 baths1,515 sq. ft.
1932 Margaret Court, Aurora, IL 60505
MLS# 12721762Listed by: SELECT A FEE RE SYSTEM - New
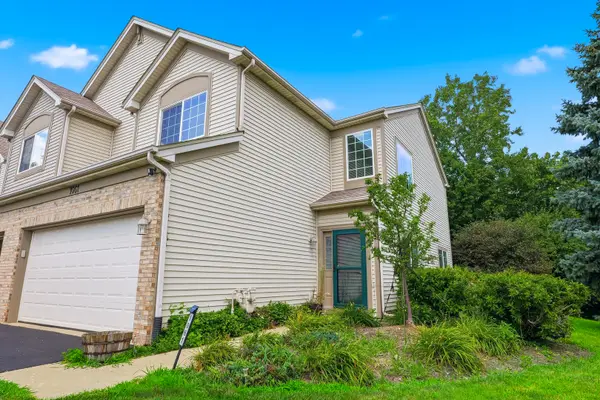 $340,000Active2 beds 2 baths1,515 sq. ft.
1061 Woodview Court, Aurora, IL 60502
MLS# 12721748Listed by: PARKER LANE REALTY - New
 $299,900Active3 beds 1 baths925 sq. ft.
1271 Durham Drive, Aurora, IL 60506
MLS# 12716147Listed by: HOMESMART REALTY GROUP OF IL - New
 $435,000Active3 beds 3 baths1,638 sq. ft.
615 Camellia Avenue, Aurora, IL 60505
MLS# 12683820Listed by: SMART HOME REALTY 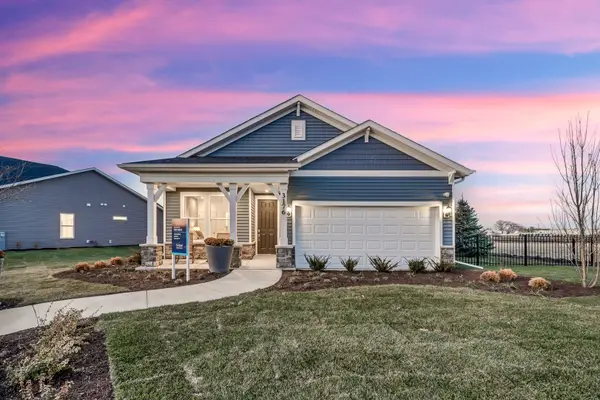 $478,323Pending2 beds 2 baths1,625 sq. ft.
3347 Fulshear Circle, Aurora, IL 60503
MLS# 12720965Listed by: TWIN VINES REAL ESTATE SVCS- New
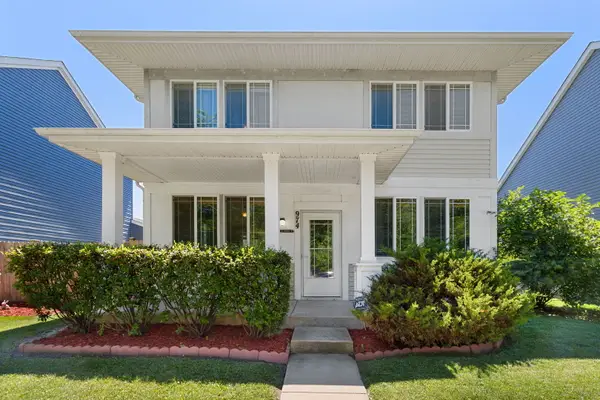 $354,500Active3 beds 3 baths
974 Celebration Drive, Aurora, IL 60504
MLS# 12717314Listed by: COLDWELL BANKER REALTY 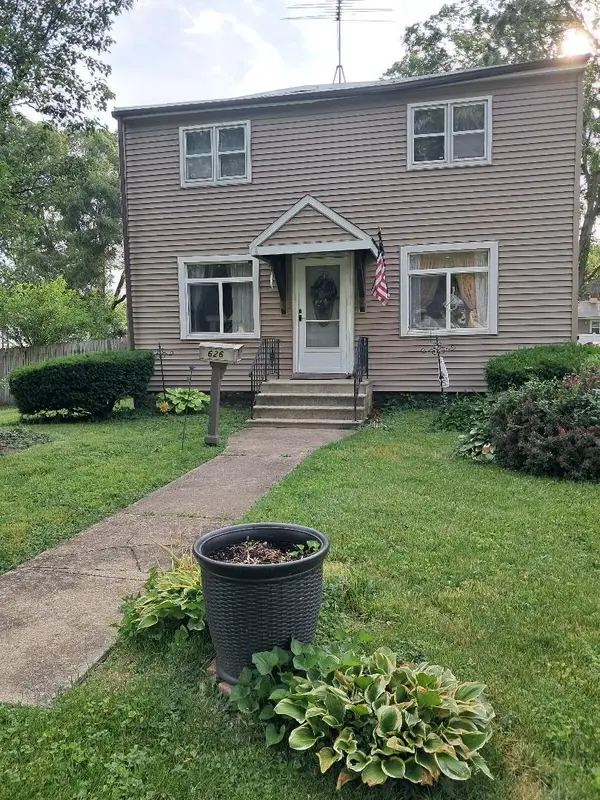 $209,000Pending3 beds 1 baths900 sq. ft.
626 N Buell Avenue, Aurora, IL 60506
MLS# 12721111Listed by: NUCCIO REALTY GROUP LLC- New
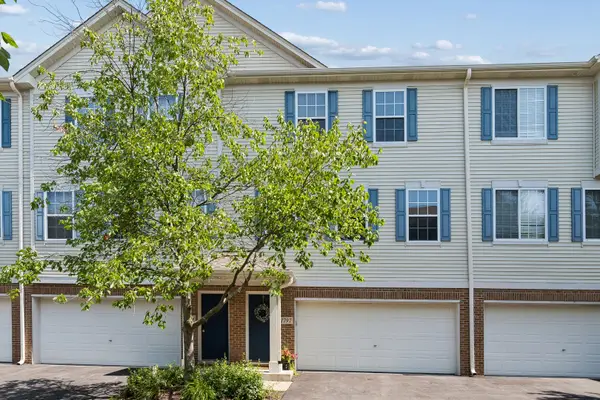 $269,900Active2 beds 2 baths1,196 sq. ft.
1797 Indian Hill Lane, Aurora, IL 60503
MLS# 12718534Listed by: BAIRD & WARNER - New
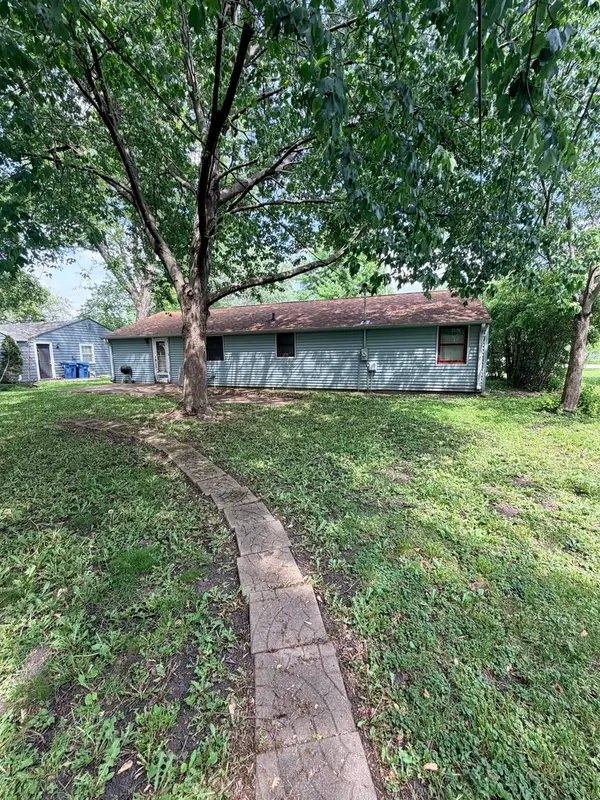 $185,000Active2 beds 1 baths960 sq. ft.
610 N Evanslawn Avenue, Aurora, IL 60506
MLS# 12720865Listed by: EXP REALTY


Protect your home and budget from life's surprises with an Assurant Home Warranty, backed by a partner that supports you through every step of homeownership. Explore Plans.
©2026 Century 21 Real Estate LLC. All rights reserved. CENTURY 21®, the CENTURY 21 Logo and C21® are service marks owned by Century 21 Real Estate LLC. Century 21 Real Estate LLC fully supports the principles of the Fair Housing Act and the Equal Opportunity Act. Each office is independently owned and operated. Listing information is deemed reliable but not guaranteed accurate.