
1235 Arborside Drive, Aurora, IL 60502
Local realty services provided by:CENTURY 21 Affiliated
1235 Arborside Drive,Aurora, IL 60502
$725,000
- 4 Beds
- 5 Baths
- - sq. ft.
- Single family
- Sold
Listed by: margaret urban
Office: charles rutenberg realty of il
MLS#:12670492
Source:MLSNI
Sorry, we are unable to map this address
Price summary
- Price:$725,000
- Monthly HOA dues:$196.67
About this home
Check out the 3D Virtual Tour! Welcome to one of Stonebridge's most coveted addresses, where sweeping golf course views, maintenance-free living, and timeless elegance come together to create a truly exceptional lifestyle. Perfectly positioned along the 6th fairway of Stonebridge Country Club, this beautifully appointed home offers the rare opportunity to enjoy resort-style living every day. Imagine starting your mornings with coffee overlooking the fairway, spending evenings on the patio as the sun sets across the course, and leaving the mowing and snow removal to someone else. Inside, the home is filled with natural light and thoughtfully designed spaces that balance sophistication with everyday comfort. Expansive windows frame picturesque golf course views, while rich hardwood floors, custom built-ins, crown molding, transom windows, and striking architectural details add warmth and character throughout. The heart of the home is a stunning gourmet kitchen designed for gathering. Featuring an oversized center island, abundant white cabinetry, beautiful stone countertops, stainless steel appliances, and a generous walk-in pantry, it's equally suited for holiday entertaining, casual family dinners, or enjoying a quiet morning while taking in the view. The dramatic two-story great room serves as the centerpiece of the home, anchored by a beautiful stone fireplace and surrounded by windows that bring the outdoors in. The first-floor primary suite provides a peaceful retreat, while each secondary bedroom offers a private en-suite bath and walk-in closet-a rare and highly desirable feature. The finished basement adds substantial living space and flexibility, whether you envision a home theater, recreation room, fitness area, guest retreat, or all of the above. The included projector and screen make movie nights and game days effortless. Step outside to the expansive sunken patio and discover one of the home's most captivating features. Whether hosting friends, enjoying family gatherings, or simply relaxing after a long day, the tranquil fairway backdrop creates an atmosphere that feels worlds away from the everyday. Located within award-winning District 204, with elementary and middle schools conveniently located within Stonebridge and Metea Valley High School just minutes away, this home also offers easy access to the Metra, I-88, shopping, dining, and everything the western suburbs have to offer. Homes offering this combination of golf course views, maintenance-free living, a first-floor primary suite, finished basement, and premier Stonebridge location rarely become available. This is more than a home - it's a lifestyle opportunity that doesn't come along often. *MULTIPLE OFFERS RECEIVED*...
Contact an agent
Home facts
- Year built:2000
- Subdivision & Development:Stonebridge
- Listing ID #:12670492
- Updated:August 02, 2026 at 10:28 AM
Rooms and interior
- Bedrooms:4
- Total bathrooms:5
- Full bathrooms:4
- Half bathrooms:1
- Rooms Total:8
- Bathrooms Description:Double Sinks, Separate Shower, Whirlpool
- Kitchen Description:Dishwasher, Disposal, Double Oven, Microwave, Refrigerator, Trash Compactor
- Basement Description:Finished, Full
Heating and cooling
- Cooling:Central Air
- Heating:Forced Air, Natural Gas
- Central air:Yes
Structure and exterior
- Roof:Shake
- Year built:2000
- Lot Features:Landscaped
- Foundation Description:Concrete Perimeter
- Levels:2 Story
Schools
- High school:Metea Valley High School
- Middle school:Granger Middle School
- Elementary school:Brooks Elementary School
Utilities
- Water:Public
- Sewer:Public Sewer
Finances and disclosures
- Price:$725,000
- Tax amount:$15,768 (2025)
Features and amenities
- Laundry features:Dryer, Washer
- Amenities:Air Purifier, Ceiling Fan(s), Security System, Sprinkler-Lawn, Sump Pump, TV-Cable
Parking
- Total parking spaces:2
- Parking description:Attached Garage, Concrete, Garage
- Garage:Yes
- Garage spaces:2
 Copyright 2026 Midwest Real Estate Data LLC. All rights reserved. The data relating to real estate for sale on this web site comes in part from the Broker Reciprocity Program of the Midwest Real Estate Data LLC. Listing information is deemed reliable but not guaranteed. MLSNI Member Broker: David Try
New listings near 1235 Arborside Drive
- New
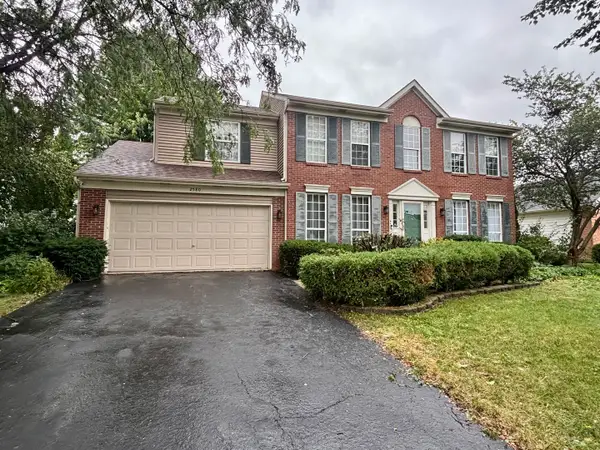 $429,900Active4 beds 3 baths2,600 sq. ft.
2580 Westminster Lane, Aurora, IL 60506
MLS# 12721668Listed by: SIGNATURE REALTY GROUP LLC - New
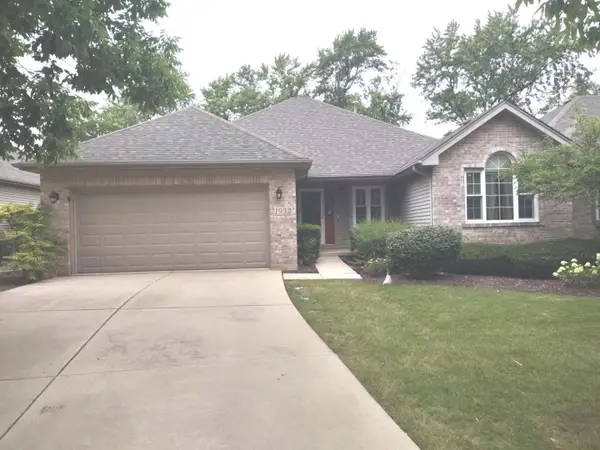 $370,000Active2 beds 2 baths1,515 sq. ft.
1932 Margaret Court, Aurora, IL 60505
MLS# 12721762Listed by: SELECT A FEE RE SYSTEM - New
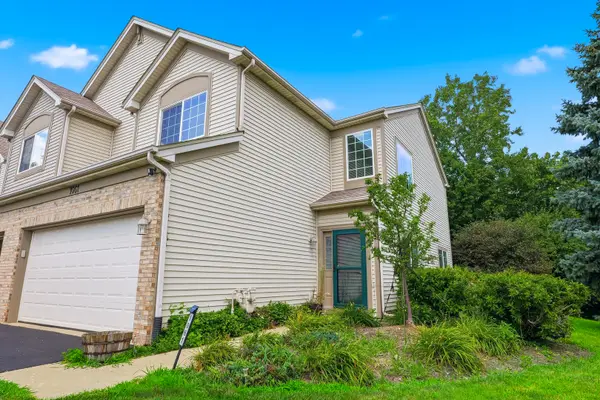 $340,000Active2 beds 2 baths1,515 sq. ft.
1061 Woodview Court, Aurora, IL 60502
MLS# 12721748Listed by: PARKER LANE REALTY - New
 $299,900Active3 beds 1 baths925 sq. ft.
1271 Durham Drive, Aurora, IL 60506
MLS# 12716147Listed by: HOMESMART REALTY GROUP OF IL - New
 $435,000Active3 beds 3 baths1,638 sq. ft.
615 Camellia Avenue, Aurora, IL 60505
MLS# 12683820Listed by: SMART HOME REALTY 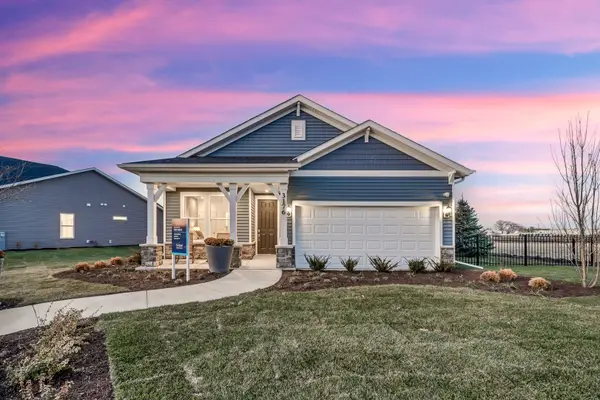 $478,323Pending2 beds 2 baths1,625 sq. ft.
3347 Fulshear Circle, Aurora, IL 60503
MLS# 12720965Listed by: TWIN VINES REAL ESTATE SVCS- New
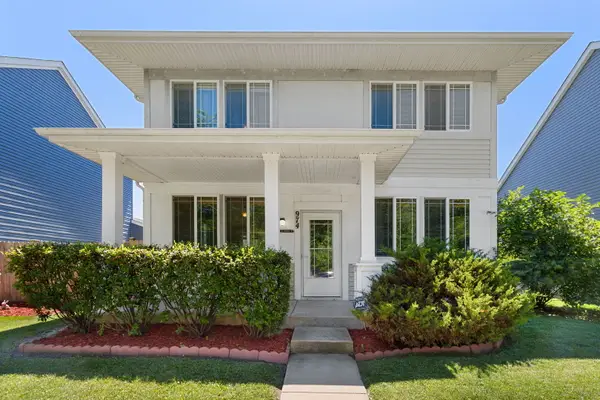 $354,500Active3 beds 3 baths
974 Celebration Drive, Aurora, IL 60504
MLS# 12717314Listed by: COLDWELL BANKER REALTY 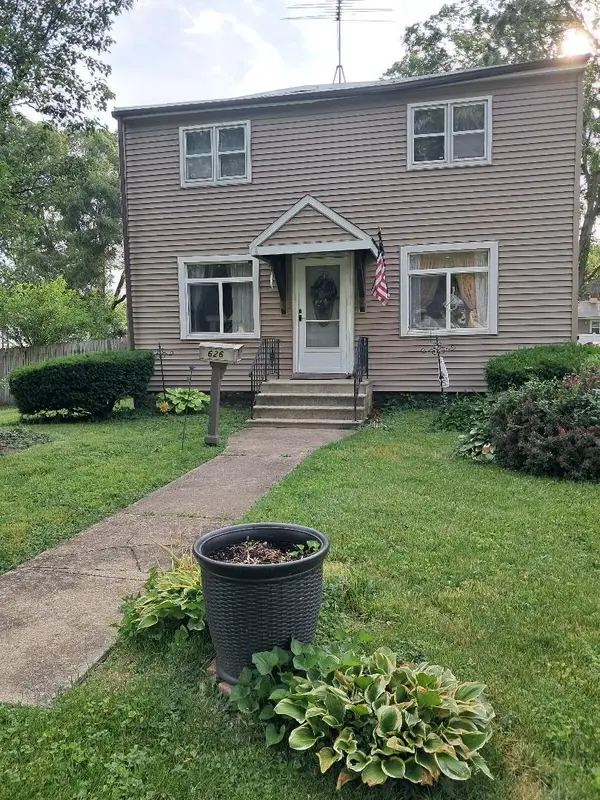 $209,000Pending3 beds 1 baths900 sq. ft.
626 N Buell Avenue, Aurora, IL 60506
MLS# 12721111Listed by: NUCCIO REALTY GROUP LLC- New
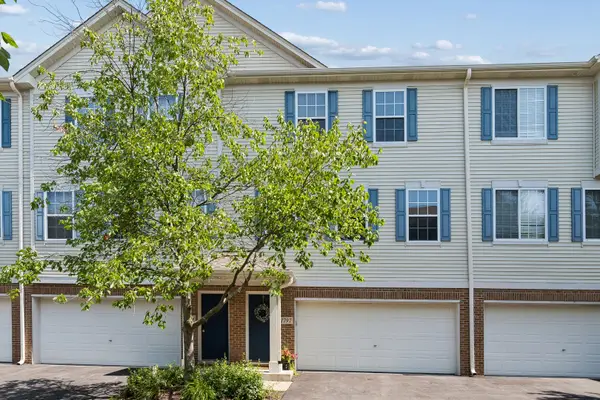 $269,900Active2 beds 2 baths1,196 sq. ft.
1797 Indian Hill Lane, Aurora, IL 60503
MLS# 12718534Listed by: BAIRD & WARNER - New
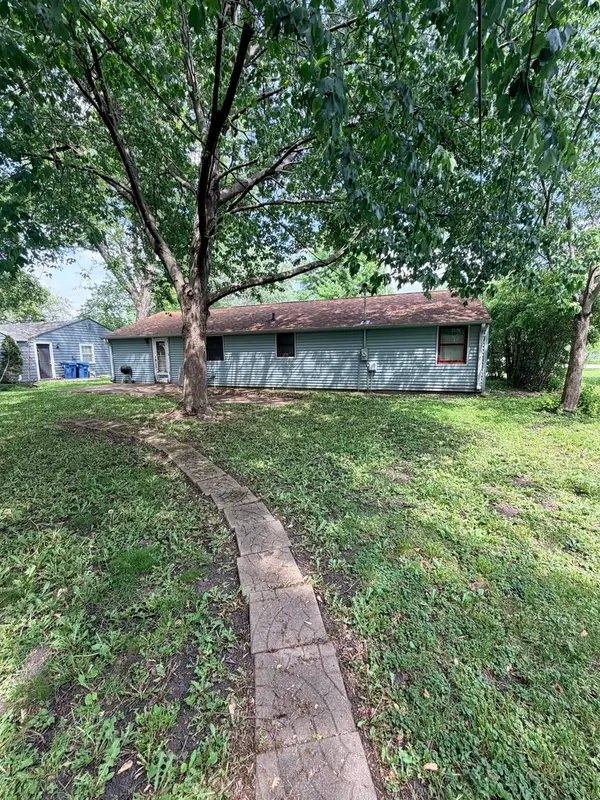 $185,000Active2 beds 1 baths960 sq. ft.
610 N Evanslawn Avenue, Aurora, IL 60506
MLS# 12720865Listed by: EXP REALTY


Protect your home and budget from life's surprises with an Assurant Home Warranty, backed by a partner that supports you through every step of homeownership. Explore Plans.
©2026 Century 21 Real Estate LLC. All rights reserved. CENTURY 21®, the CENTURY 21 Logo and C21® are service marks owned by Century 21 Real Estate LLC. Century 21 Real Estate LLC fully supports the principles of the Fair Housing Act and the Equal Opportunity Act. Each office is independently owned and operated. Listing information is deemed reliable but not guaranteed accurate.